Leave a Message

Thank you for your message. We will be in touch with you shortly.

625 W Glen WAY
625 W Glen WAY
625 W Glen WAY
625 W Glen WAY
625 W Glen WAY
625 W Glen WAY
625 W Glen WAY
625 W Glen WAY
625 W Glen WAY
625 W Glen WAY
625 W Glen WAY
625 W Glen WAY
625 W Glen WAY
625 W Glen WAY
625 W Glen WAY
625 W Glen WAY
625 W Glen WAY
625 W Glen WAY
625 W Glen WAY
625 W Glen WAY
625 W Glen WAY
625 W Glen WAY
625 W Glen WAY
625 W Glen WAY
625 W Glen WAY
VIEW PHOTOS
Listed by Compass, Scott Dancer, Listing Contact: 6508888199
$2,977,000

625 W Glen WAY

3 Beds 4 Baths 2,890 Sq.Ft. 0.31 Acres

Description

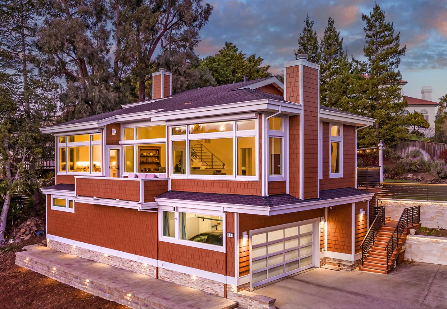
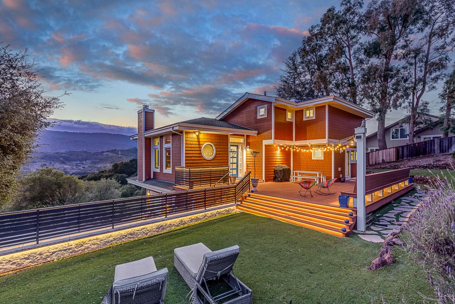
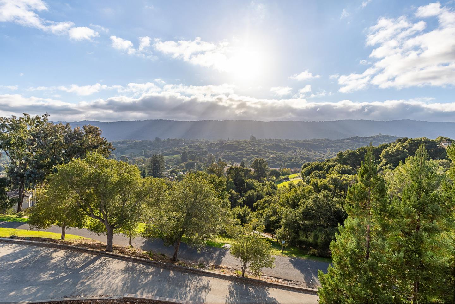
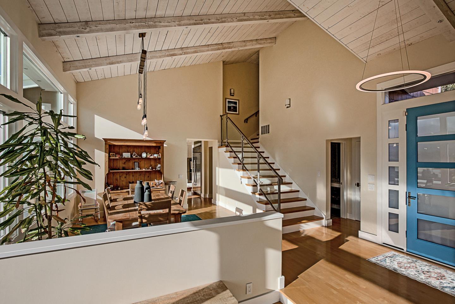
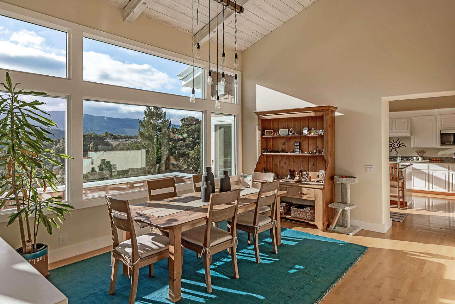
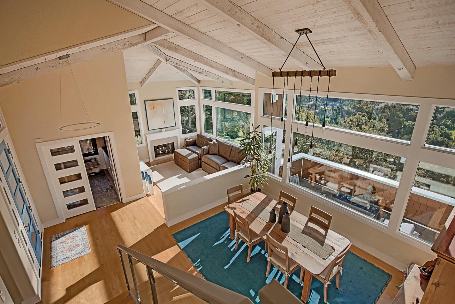
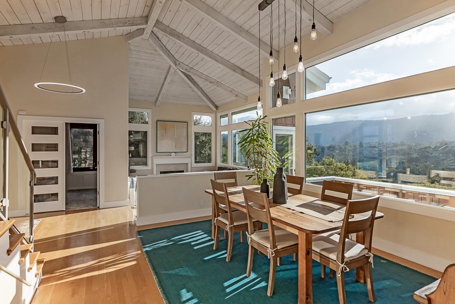
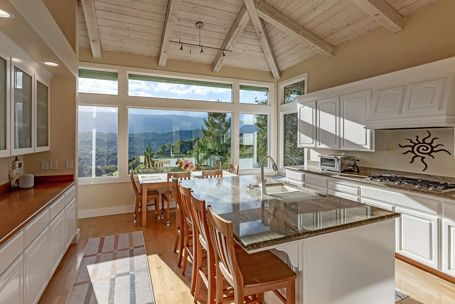
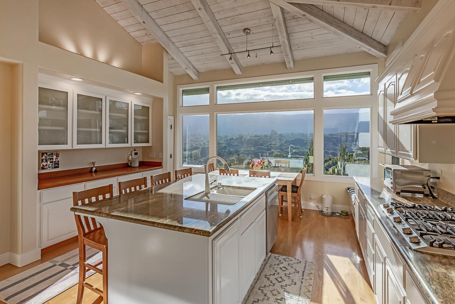
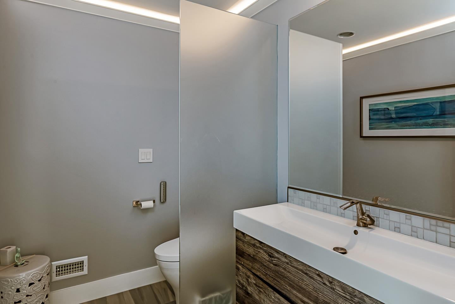
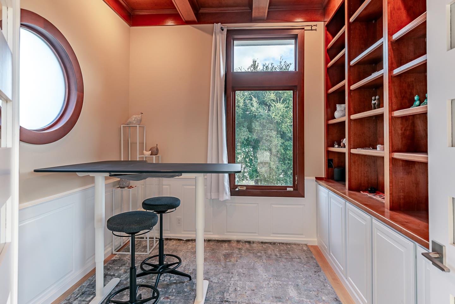
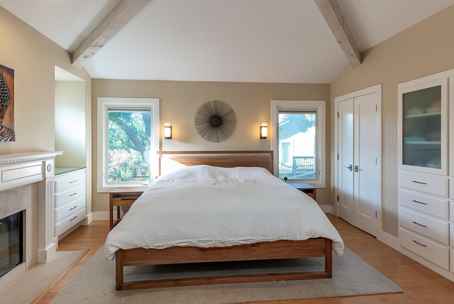
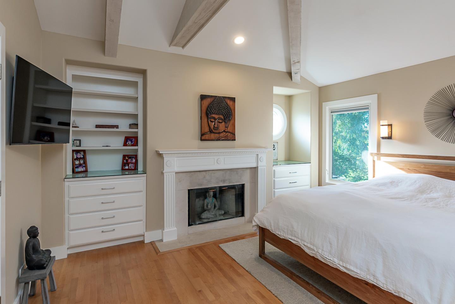
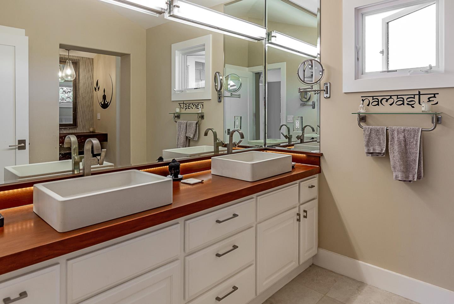
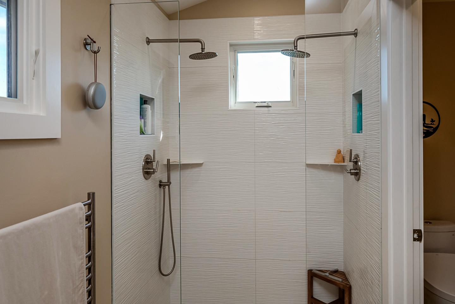
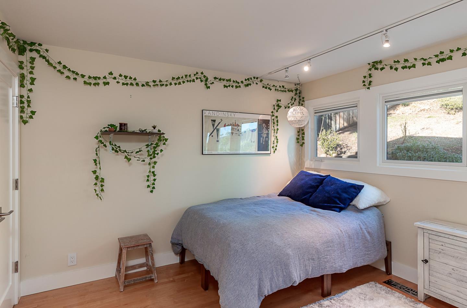
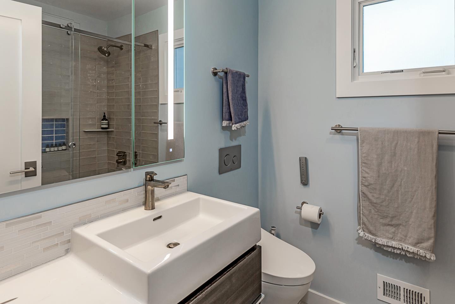
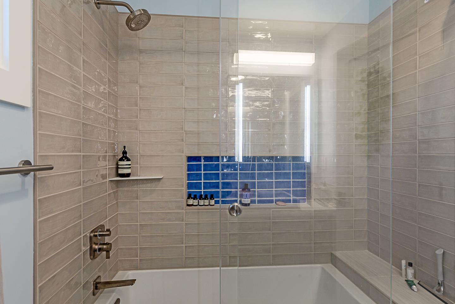
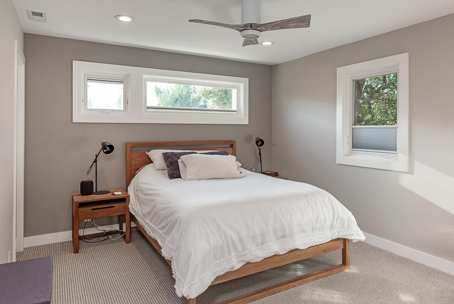
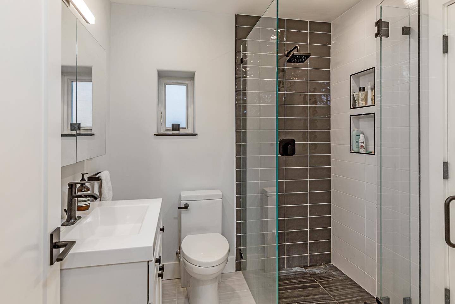
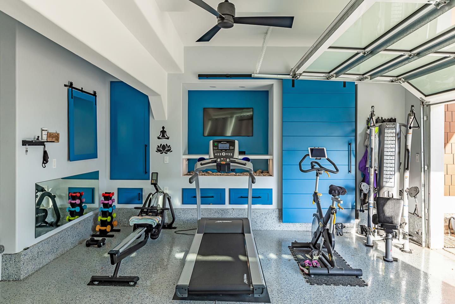
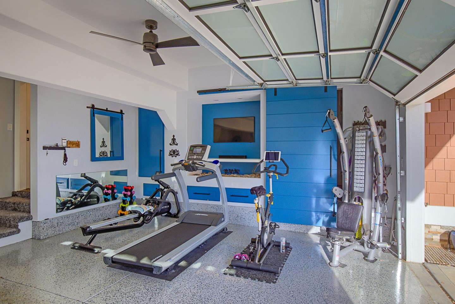
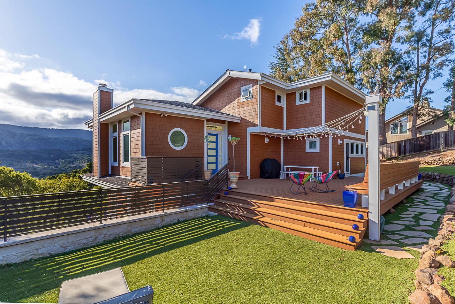
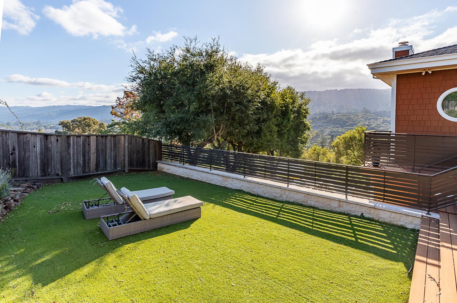
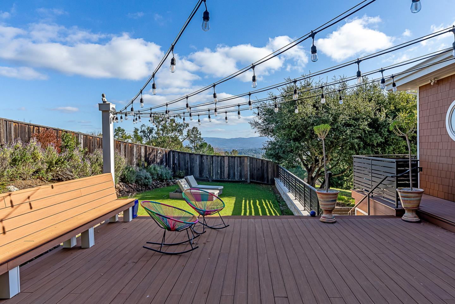
Contemporary luxury with breathtaking western hill views from a close-in location with access to acclaimed Woodside Elementary School (K-8). Whole-home renovation in 2020 to 2022 with open concept design and three levels comprising 3 bedroom suites, dedicated office, 3.5 designer appointed baths, and spacious kitchen. Maple floors on the main level, towering vaulted all-wood ceilings, entire walls of glass presenting the views, plus front balcony. Vast level rear yard for play and entertaining with large deck, synthetic lawns, and gardening area. Fire-resistant Hardie plank siding (newly painted), composite roof and Azek decks, and triple-pane windows. Gated driveway to attached and finished 2-car garage with EV charging. Amazing customized storage throughout, including potential wine cellar and in garage, which can double as a home gym.

Share Property

Location

625 W Glen WAY, Woodside, CA 94062

Status

Sold

Date Sold

September 18, 2025
Scott Dancer

Scott Dancer

TITLE

Real Estate Agent

Woodside

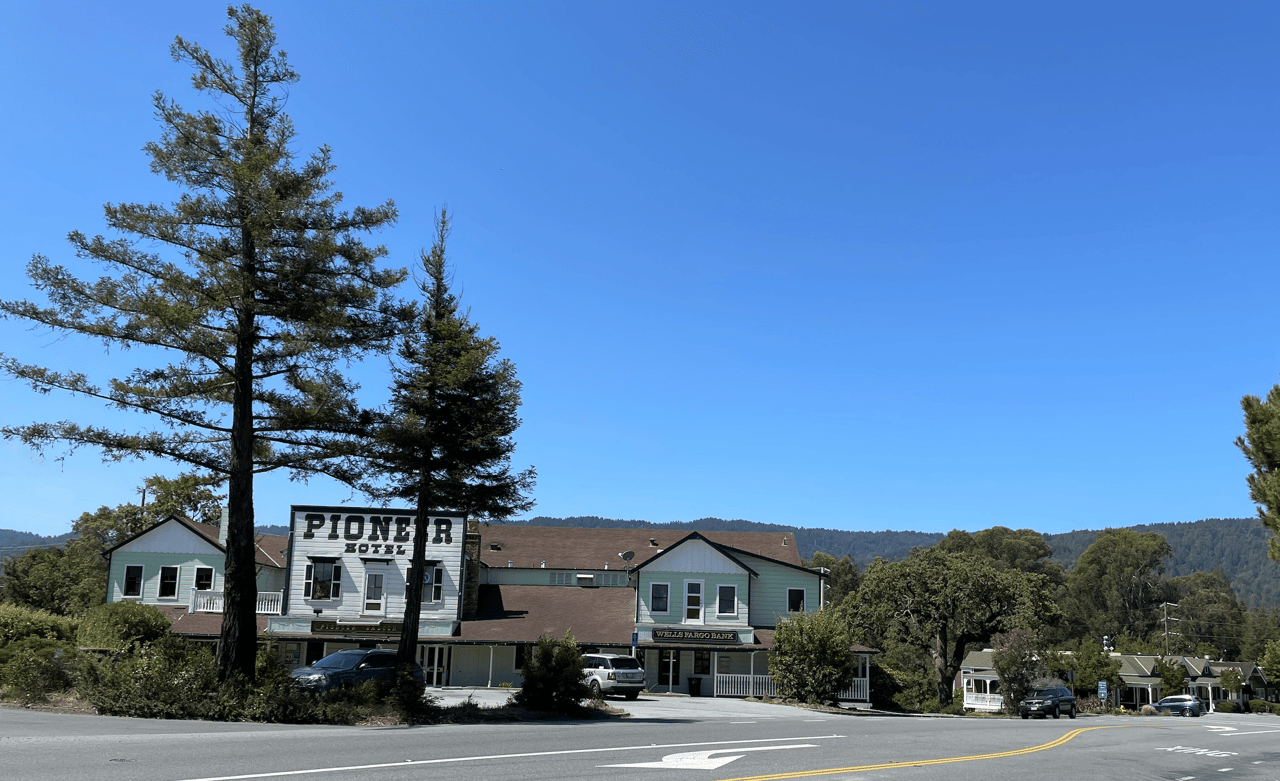
Explore Woodside, California—an exclusive Bay Area town known for its wooded landscapes, equestrian culture, wealth, and luxury estates. Learn about its lifestyle, history, and community.

Property Amenities

View additional property information below.
Interior
Fireplace Gas Log
Appliances Cooktop Gas, Dishwasher, Garbage Disposal, Oven Built In, Refrigerator, Washer Dryer
Flooring Hardwood
Total Bedrooms: 3
Half Bathrooms: 1
Full Bathrooms: 3
Other Interior Features High Ceiling, Vaulted Ceiling
Area & Lot
Total area 2,890 Sq.Ft.
Lot Area 0.31 Acres
Living area 2,890 Sq.Ft.
MLS® ID ML81995178
Year Built 1991
School District SequoiaUnionHigh
High School WoodsideHigh
Elementary School WoodsideElementary_1
View Description Mountains
Type Residential
Status Sold
Exterior
Stories 3
Air conditioning Central Forced Air
Heat type Central Forced Air
Water Source Public
Garage Space 2.0
Sewer Septic Tank
Parking Attached Garage
Roof Composition
Utilities Public Utilities, Water Public
Finance
Sales Price $2,977,000

Work With Scott