Leave a Message

Thank you for your message. We will be in touch with you shortly.

479 Westridge DR
479 Westridge DR
479 Westridge DR
479 Westridge DR
479 Westridge DR
479 Westridge DR
479 Westridge DR
479 Westridge DR
479 Westridge DR
479 Westridge DR
479 Westridge DR
479 Westridge DR
479 Westridge DR
479 Westridge DR
479 Westridge DR
479 Westridge DR
479 Westridge DR
479 Westridge DR
479 Westridge DR
479 Westridge DR
479 Westridge DR
479 Westridge DR
479 Westridge DR
479 Westridge DR
479 Westridge DR
479 Westridge DR
479 Westridge DR
479 Westridge DR
479 Westridge DR
479 Westridge DR
479 Westridge DR
479 Westridge DR
479 Westridge DR
479 Westridge DR
479 Westridge DR
479 Westridge DR
479 Westridge DR
479 Westridge DR
479 Westridge DR
VIEW PHOTOS
Listed by Compass, Scott Dancer, Listing Contact: 650-888-8199
$20,000,000

479 Westridge DR

5 Beds 10 Baths 8,715 Sq.Ft. 4.02 Acres

Description

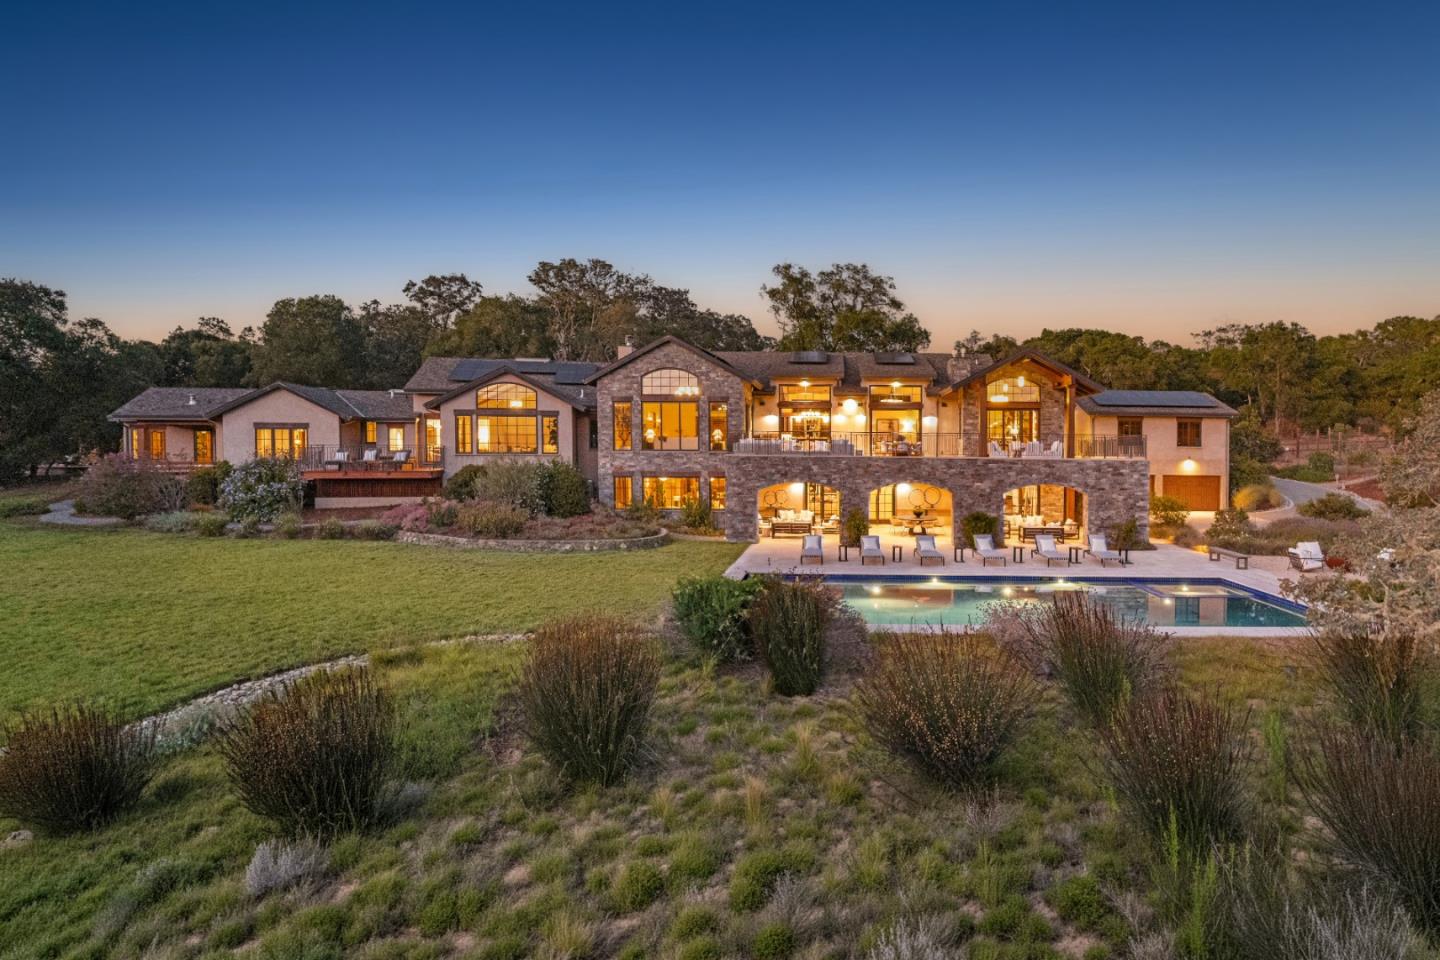
Extraordinary custom estate built by RJ Dailey Construction in 2018 and designed by CJW Architecture on more than 4 acres in the desirable Westridge neighborhood. Designed to embrace western hill views with disappearing walls of glass, expansive terraces, and seamless indoor/outdoor living. The predominantly single-level floor plan features 5 bedroom suites, executive and day offices, spacious public rooms for formal and everyday gatherings, a gourmet kitchen, tremendous recreation and wellness level, plus craft/study room. A separate 2-bedroom, 1.5-bath guest house built in 2021 is also perfect for extended family. Resort-inspired grounds include a 50-foot pool, vegetable garden, orchard, barn, 4-car garage, oversized carport, and direct access to scenic trails. Exceptional privacy, remarkable views, and a premier location close to Stanford University, Silicon Valley, and acclaimed public and private schools complete this one-of-a-kind offering.

Share Property

Location

479 Westridge DR, Portola Valley, CA 94028

Status

For Sale
Scott Dancer

Scott Dancer

TITLE

Real Estate Agent

Portola Valley

Hailed as the wealthiest town in America based on per capita income and boasting stunning properties.

360 Virtual Tour

Take a tour of this property

Property Amenities

View additional property information below.
Interior
Laundry room Tub Sink, Inside, In Utility Room
Fireplace Gas Burning, Gas Starter
Appliances Cooktop Electric, Dishwasher, Exhaust Fan, Freezer, Garbage Disposal, Hood Over Range, Microwave, Oven Range Built In Gas, Refrigerator, Wine Refrigerator, Washer Dryer, Warming Drawer
Flooring Hardwood, Stone
Total Bedrooms: 5
Half Bathrooms: 2
Full Bathrooms: 8
Other Interior Features High Ceiling, One Or More Skylights, Vaulted Ceiling, Video Audio System, Wet Bar, Security Gate
Area & Lot
Total area 8,715 Sq.Ft.
Lot Area 4.02 Acres
Living area 8,715 Sq.Ft.
MLS® ID ML82054797
Year Built 2018
School District SequoiaUnionHigh
High School WoodsideHigh
Middle School CorteMaderaElementary
Elementary School OrmondaleElementary
View Description Mountains
Type Residential
Status For Sale
Exterior
Stories 2
Pool Cover, Heated, In Ground, Pool Spa Combo, Sweep
Air conditioning Central Forced Air, Whole House Fan
Heat type Central Forced Air_Gas
Water Source Public
Garage Space 4.0
Sewer Septic Tank
Parking Covered Parking, Detached, Electric Gate, Guest Visitor Parking
Lot Features Grade Mostly Level
Roof Composition
Utilities Public Utilities, Water Public, Solar
Finance
Sales Price $20,000,000

Mortgage Calculator

Estimate your monthly mortgage payment, including the principal and interest, property taxes, and HOA. Adjust the values to generate a more accurate rate.
All estimates are provided for informational purposes only. Actual amounts may vary.
$0,000 Your Payment 20 15 65
$0,000 Your Payment

Work With Scott