12520 Skyline BLVD
12520 Skyline BLVD
12520 Skyline BLVD
12520 Skyline BLVD
12520 Skyline BLVD
12520 Skyline BLVD
12520 Skyline BLVD
12520 Skyline BLVD
12520 Skyline BLVD
12520 Skyline BLVD
12520 Skyline BLVD
12520 Skyline BLVD
12520 Skyline BLVD
12520 Skyline BLVD
12520 Skyline BLVD
12520 Skyline BLVD
12520 Skyline BLVD
VIEW PHOTOS
Listed by Compass, Scott Dancer, Listing Contact: 650-888-8199
$3,495,000

12520 Skyline BLVD

3 Beds 4 Baths 3,737 Sq.Ft. 11.89 Acres

Description

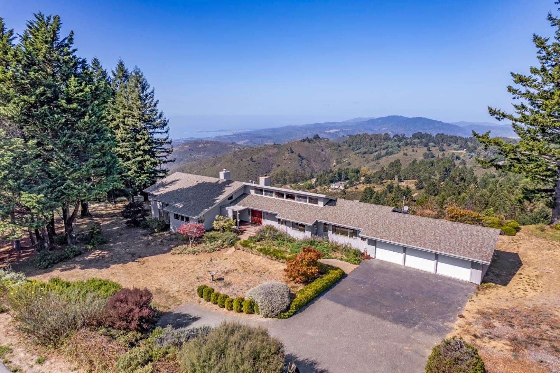
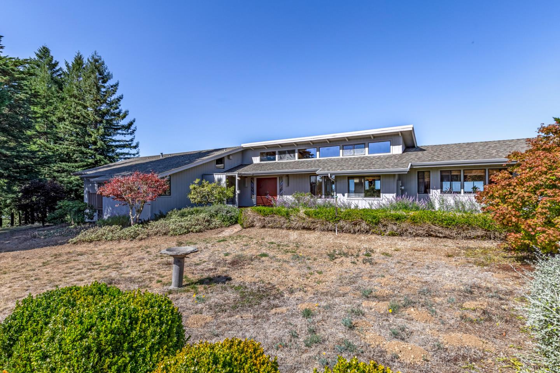
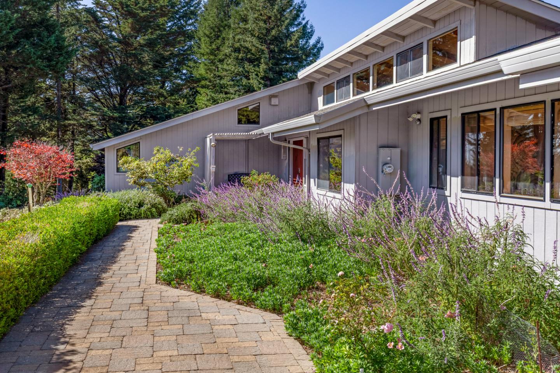
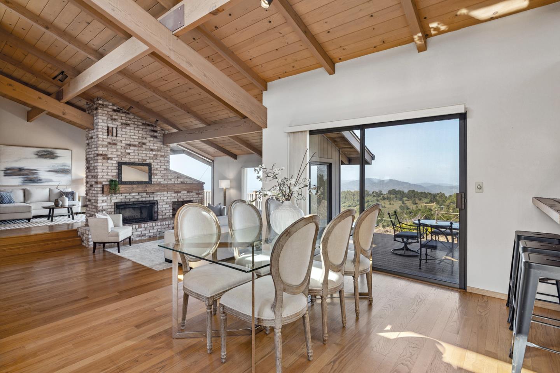
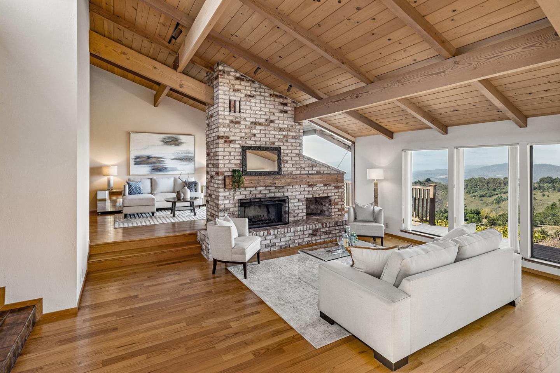
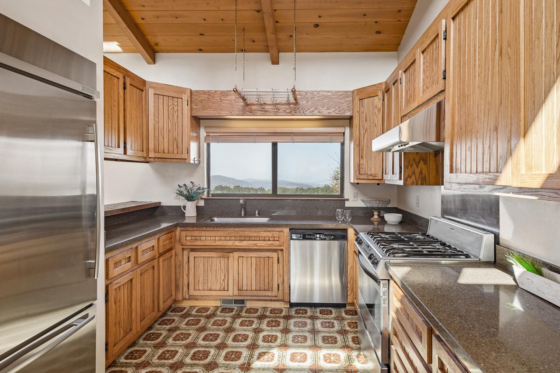
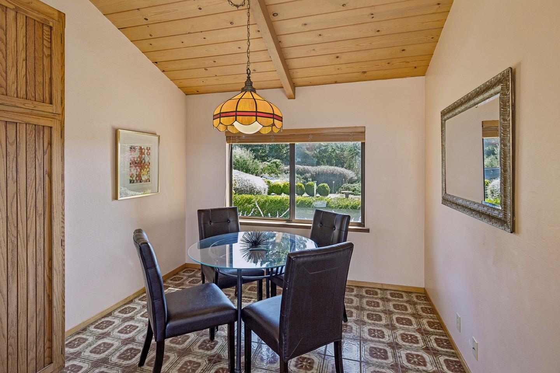
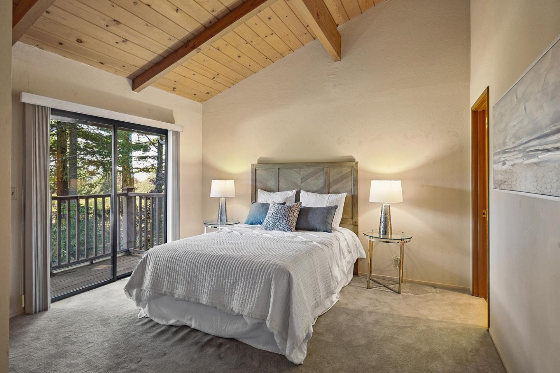
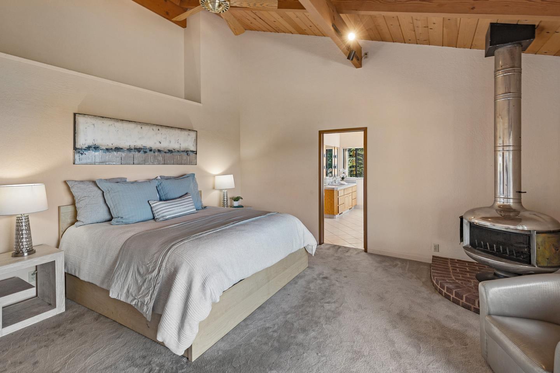
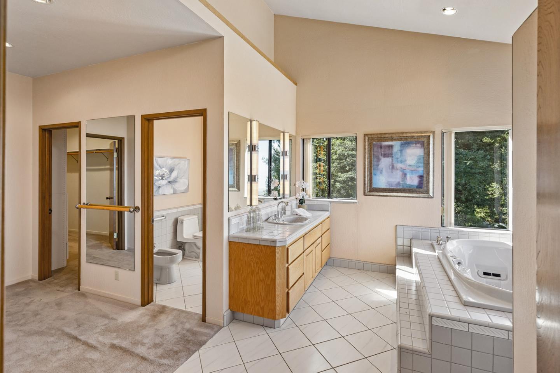
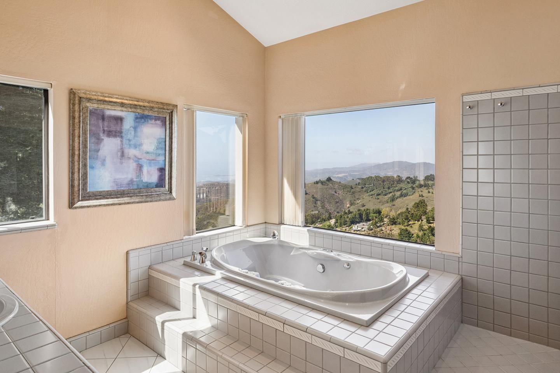
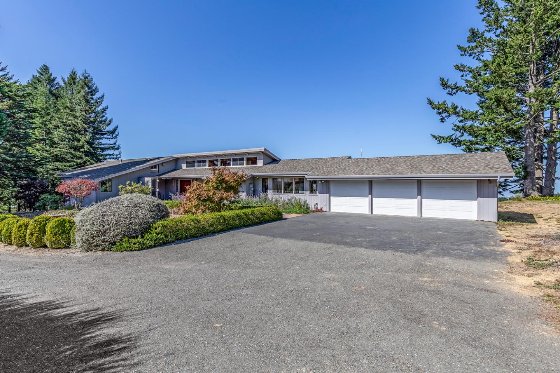
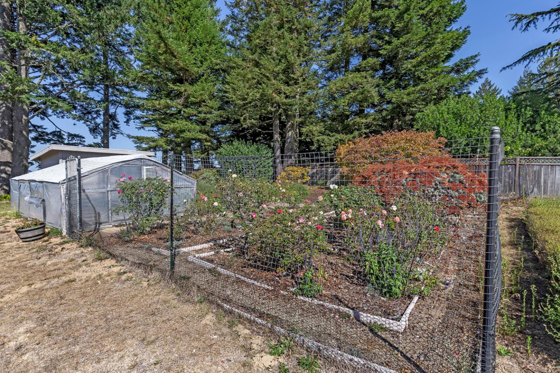
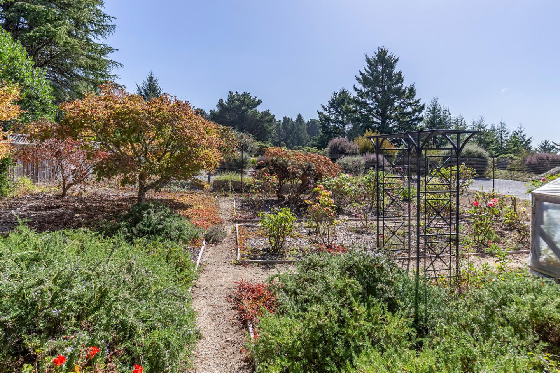
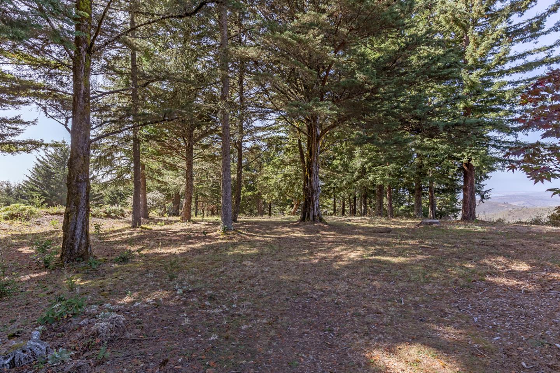
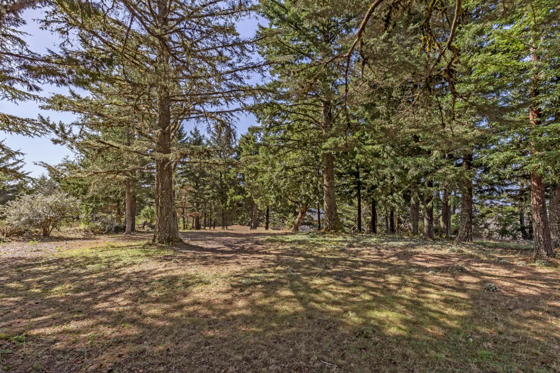
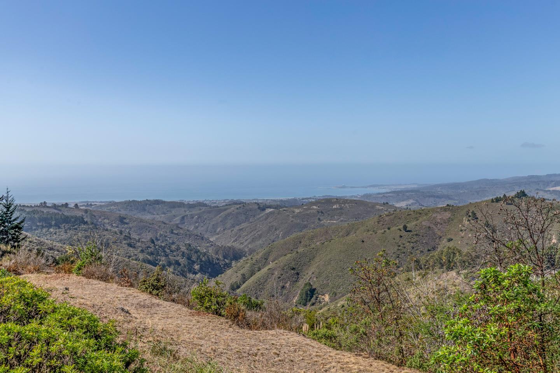
Spectacular views of the Pacific Ocean, Half Moon Bay, and San Francisco highlight this exceptionally private property just 3 miles from Highway 92. On the market for the first time in 50 years the home is set well back from the road on more than 11 acres with vast level areas and potential for additional structures like an ADU or equestrian facilities. The spacious one-story home is ready to enjoy. Vaulted natural wood ceilings, hardwood floors, and a two-sided brick fireplace enhance the main living areas. The eat-in kitchen has stainless steel appliances and a breakfast room plus there is a separate family room. 3 bedrooms include the primary suite, a second suite, and bedroom with dual-entry bath plus there is a privately located spacious room for an office or gym. An expansive deck spans the home and looks out to the views. Additional amenities include a 3-car garage, central air conditioning, a fenced vegetable garden, and greenhouse. Just 8 miles from downtown Half Moon Bay and a 24-minute drive to SFO. Kings Mountain Elementary School.

Share Property

Location

12520 Skyline BLVD, Woodside, CA 94062

Status

Pending

Date Sold

December 1, 2026
Scott Dancer

Scott Dancer

TITLE

Real Estate Agent

360 Virtual Tour

Take a tour of this property

Property Amenities

View additional property information below.
Interior
Laundry room In Utility Room
Fireplace Living Room
Flooring Carpet, Hardwood
Total Bedrooms: 3
Half Bathrooms: 1
Full Bathrooms: 3
Area & Lot
Total area 3,737 Sq.Ft.
Lot Area 11.89 Acres
Living area 3,737 Sq.Ft.
MLS® ID ML82064329
Year Built 1977
School District CabrilloUnified
View Description City Lights,Ocean
Type Residential
Status Pending
Exterior
Stories 1
Air conditioning Central Forced Air
Heat type Central Forced Air_Gas
Water Source Public
Garage Space 3.0
Parking Attached Garage
Roof Composition
Utilities Propane, Public Utilities, Water Public
Finance
Sales Price $3,495,000

Mortgage Calculator

Estimate your monthly mortgage payment, including the principal and interest, property taxes, and HOA. Adjust the values to generate a more accurate rate.
All estimates are provided for informational purposes only. Actual amounts may vary.
$0,000 Your Payment 20 15 65
$0,000 Your Payment

Work With Scott