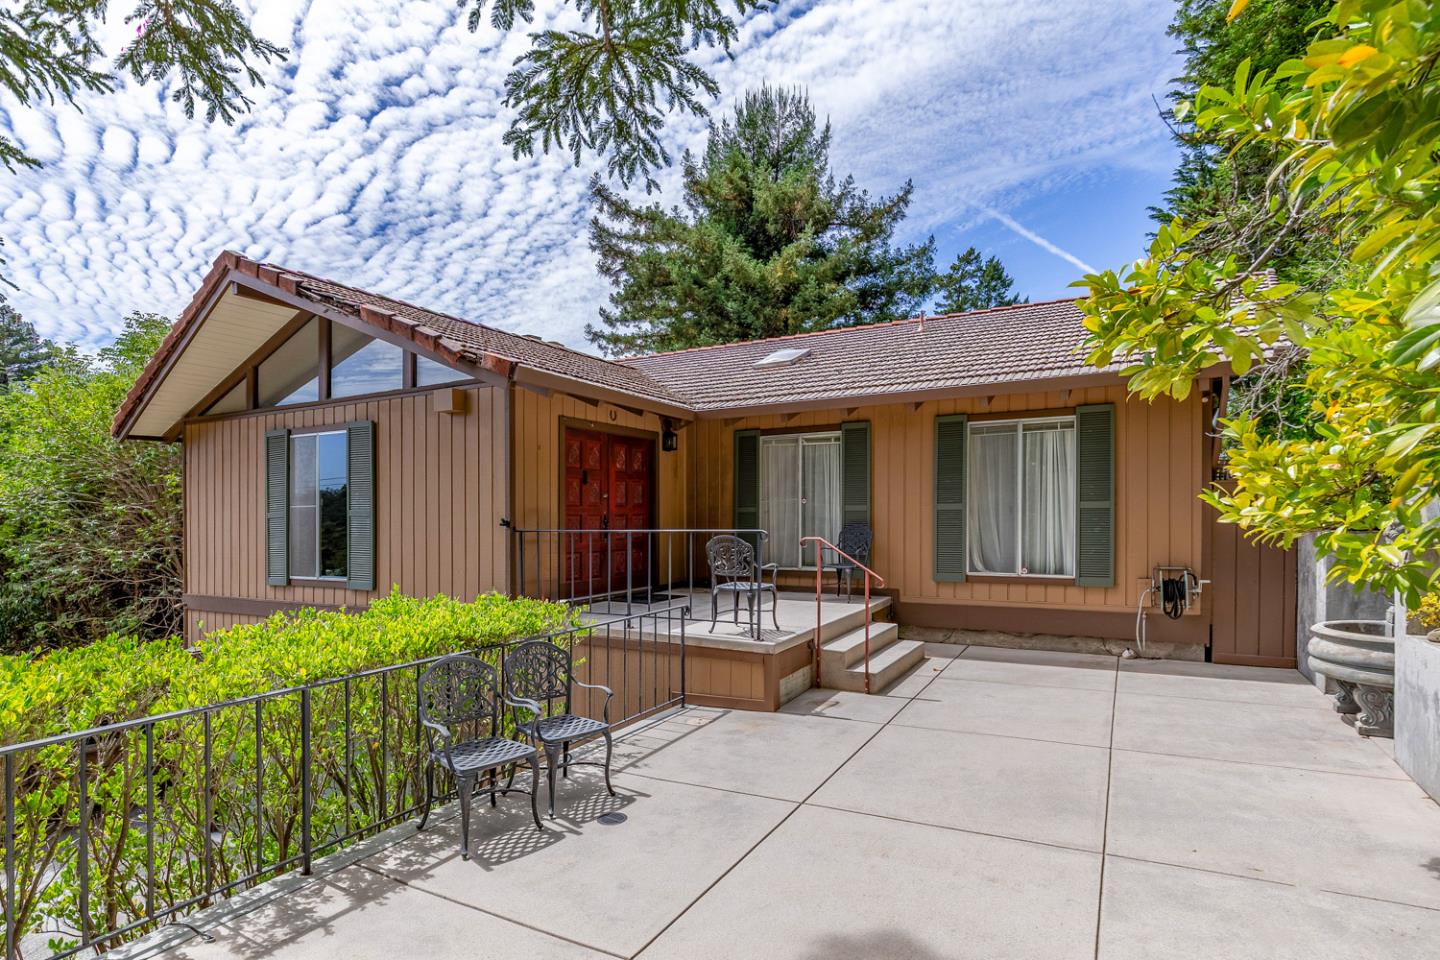
Brown single-story home with a front gable, red entry door, green shutters, and a broad concrete patio.
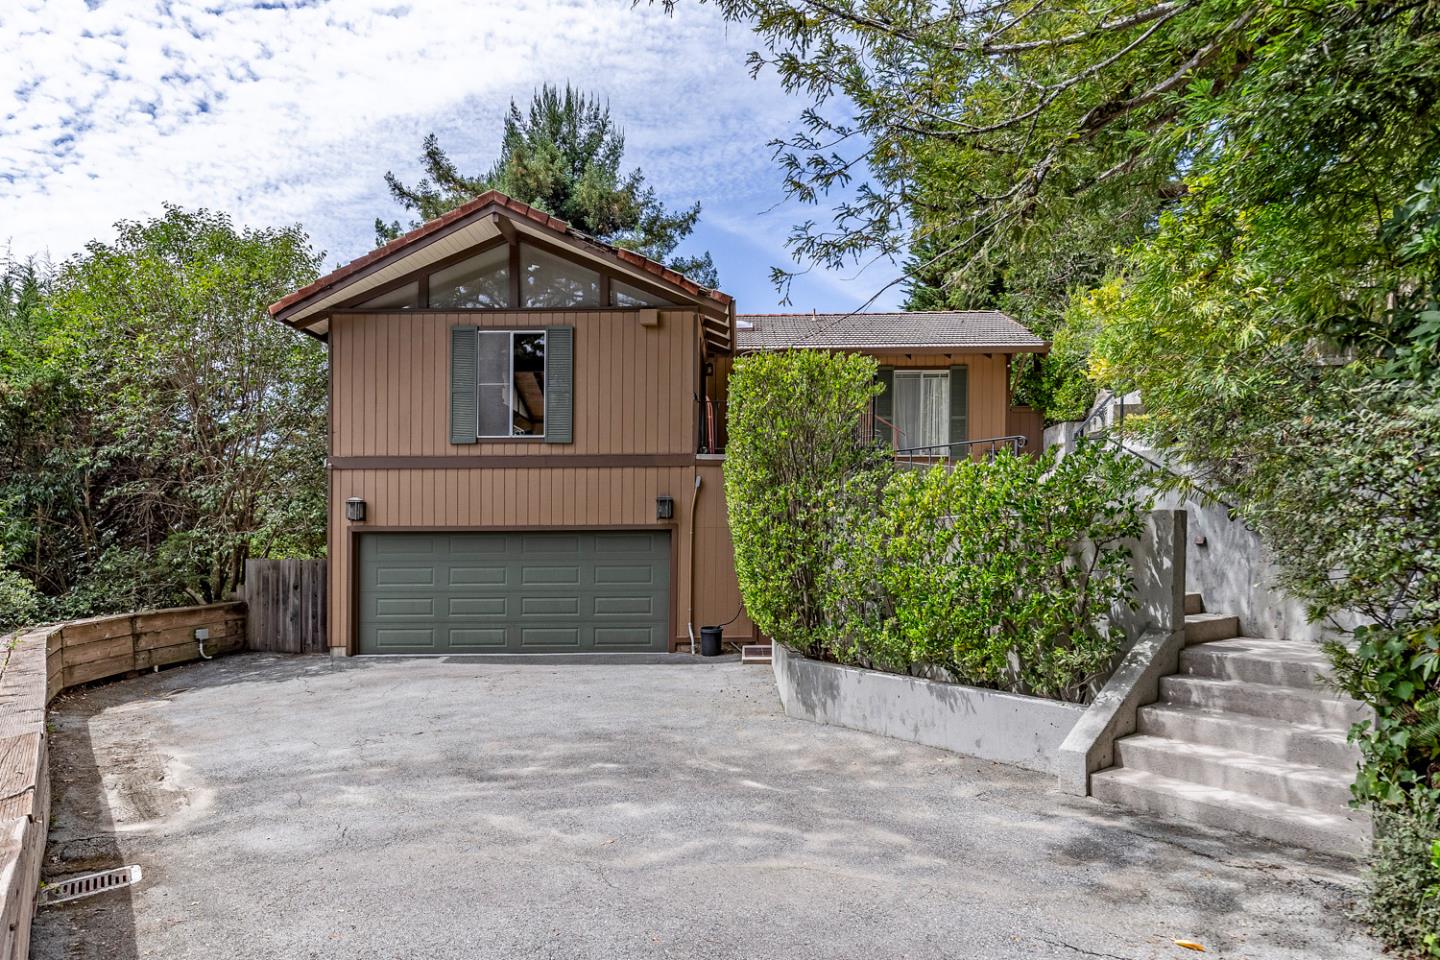
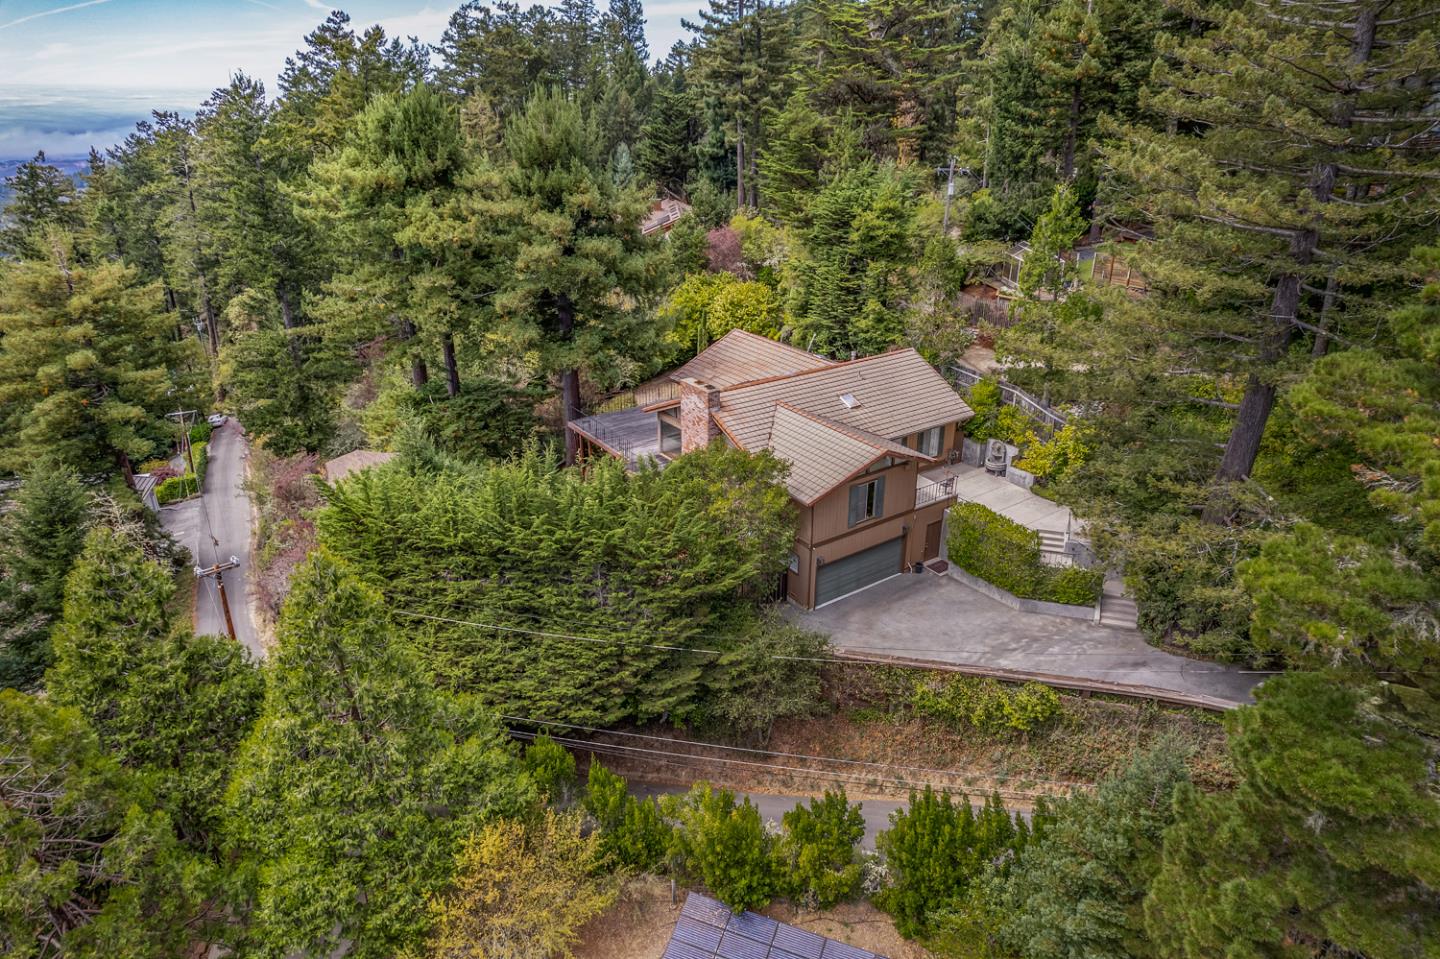
Brown two-story home with a gray garage door, concrete driveway, and steps amid dense greenery.
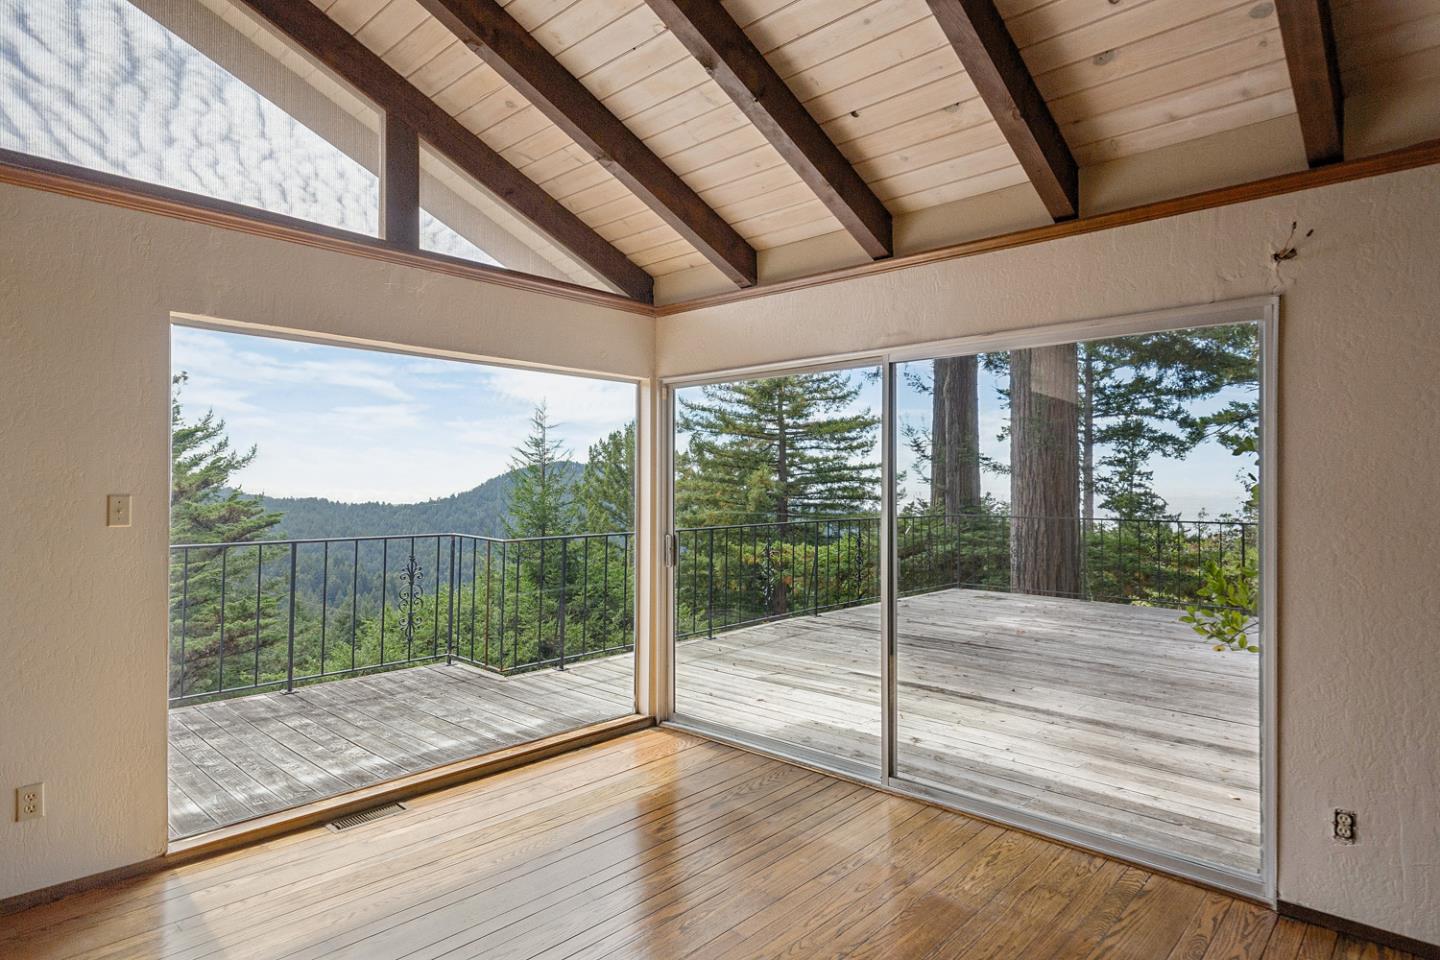
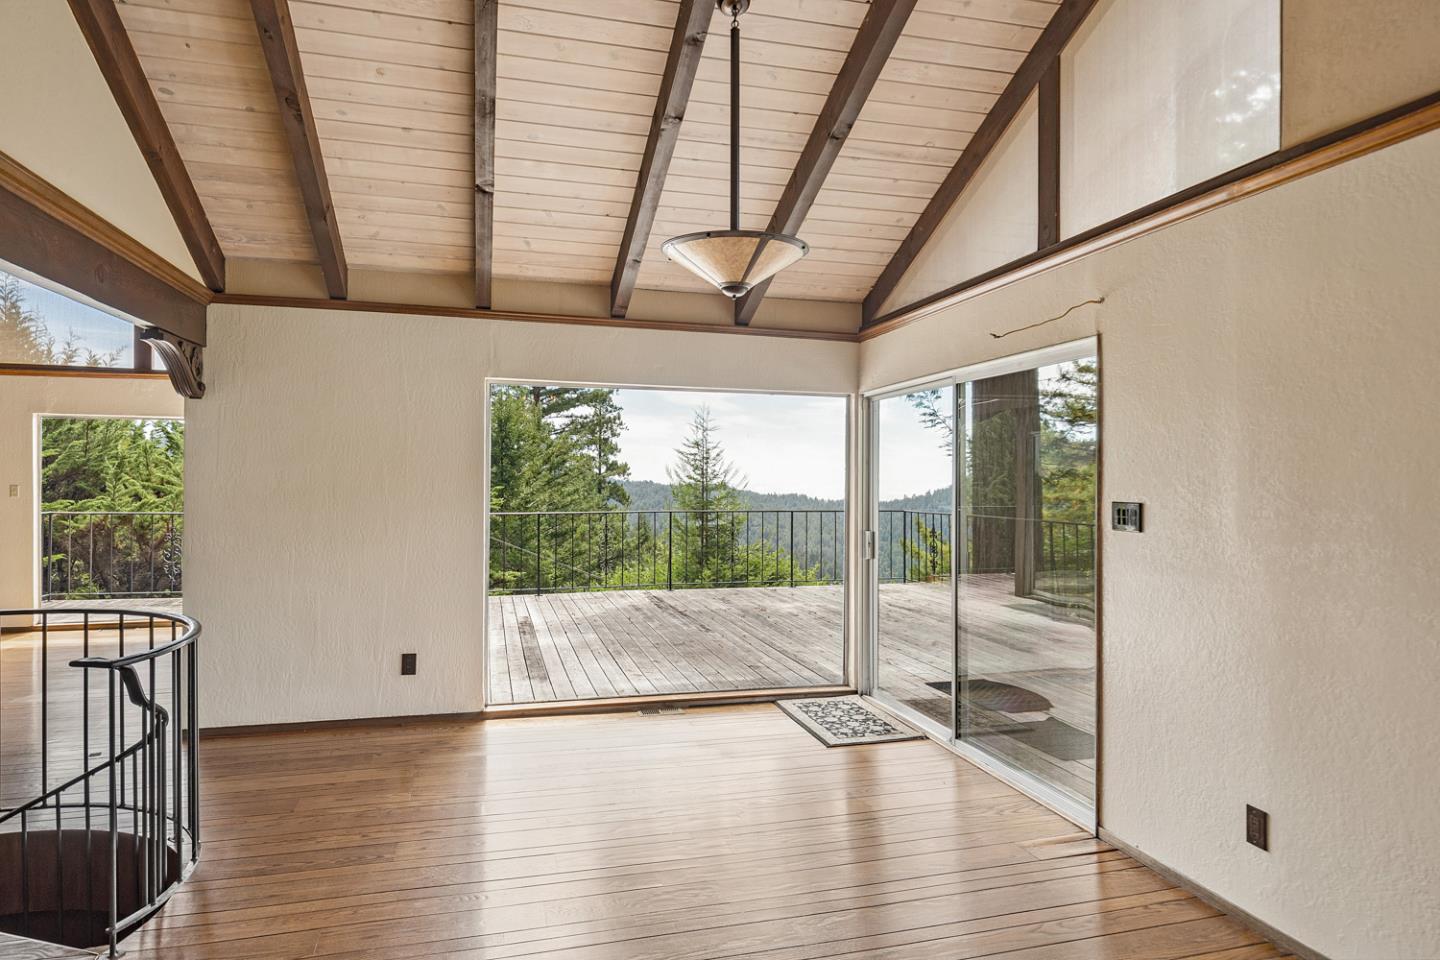
Empty room with vaulted beam ceiling and hardwood floors, opening to a deck and wooded hills.
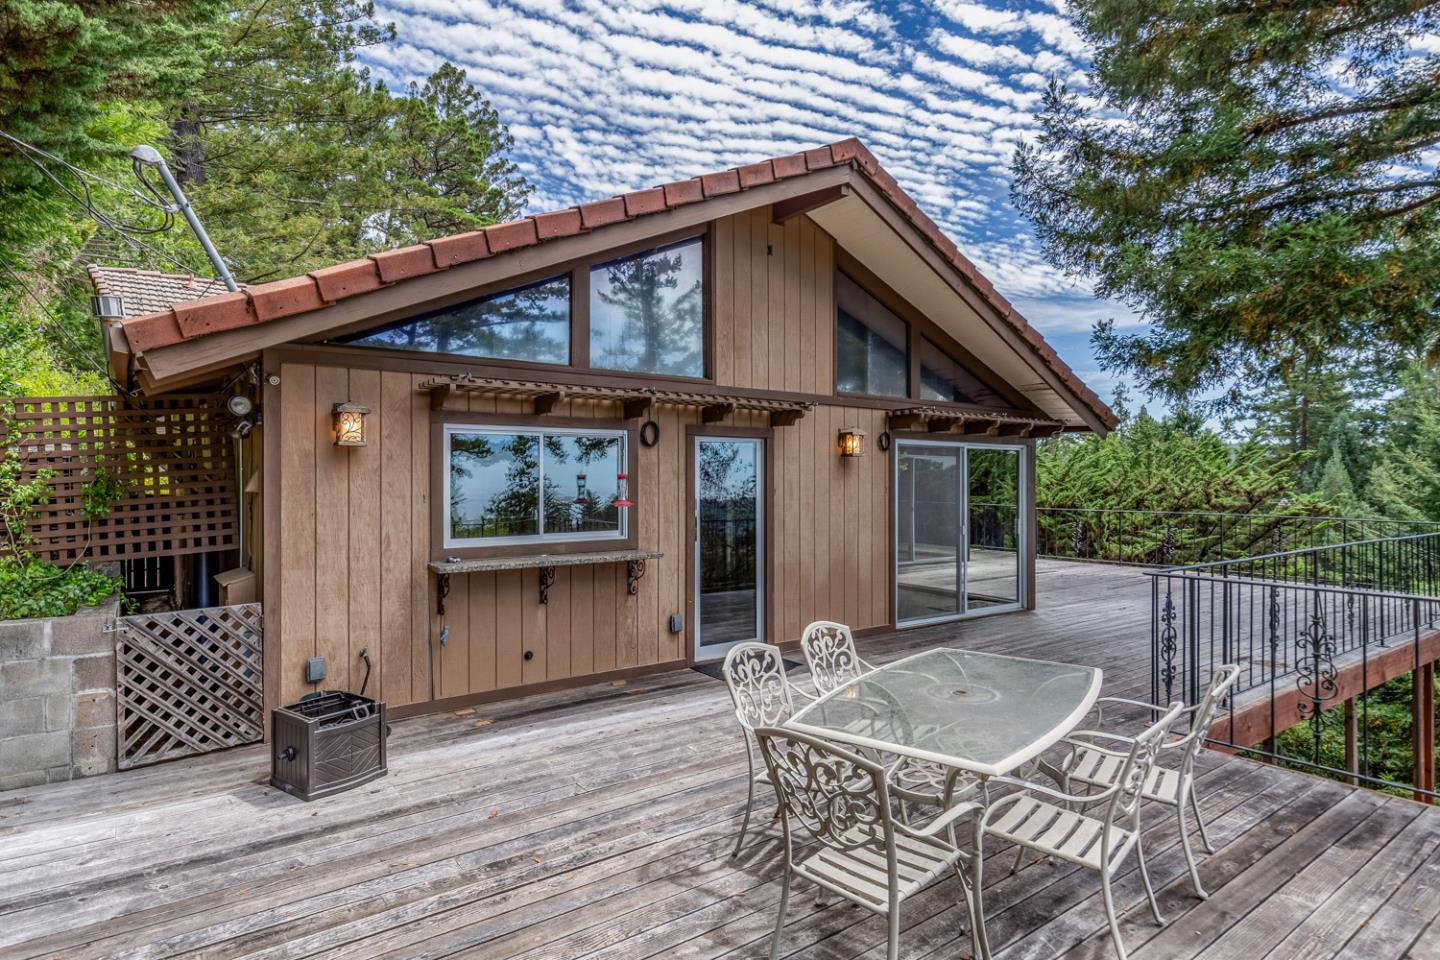
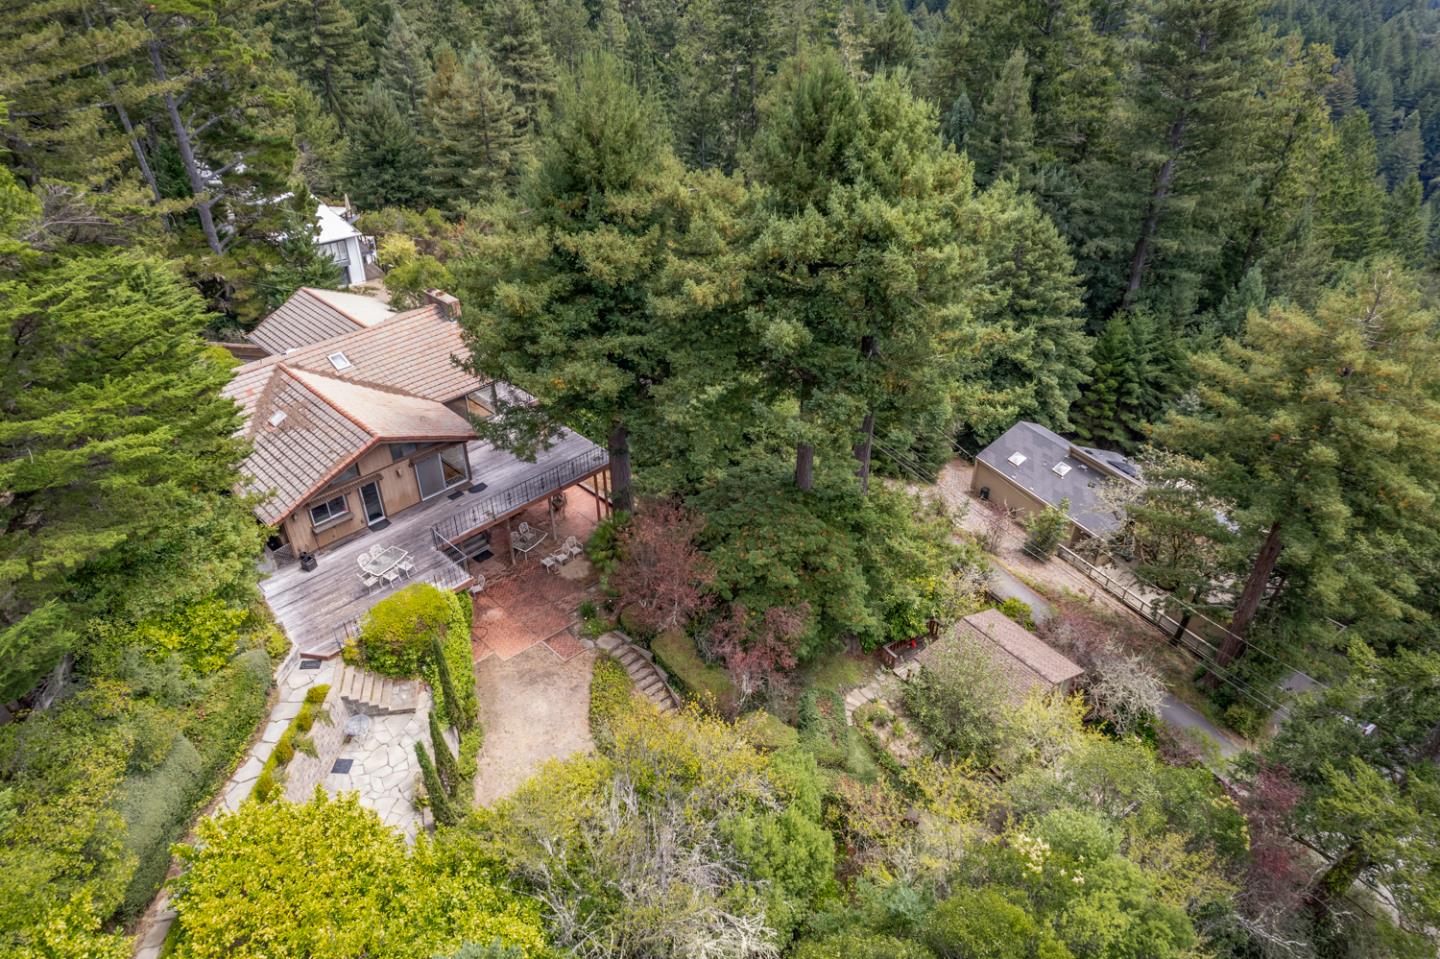
Wood-sided home with a steep gabled roof and a spacious deck furnished with an outdoor dining set.
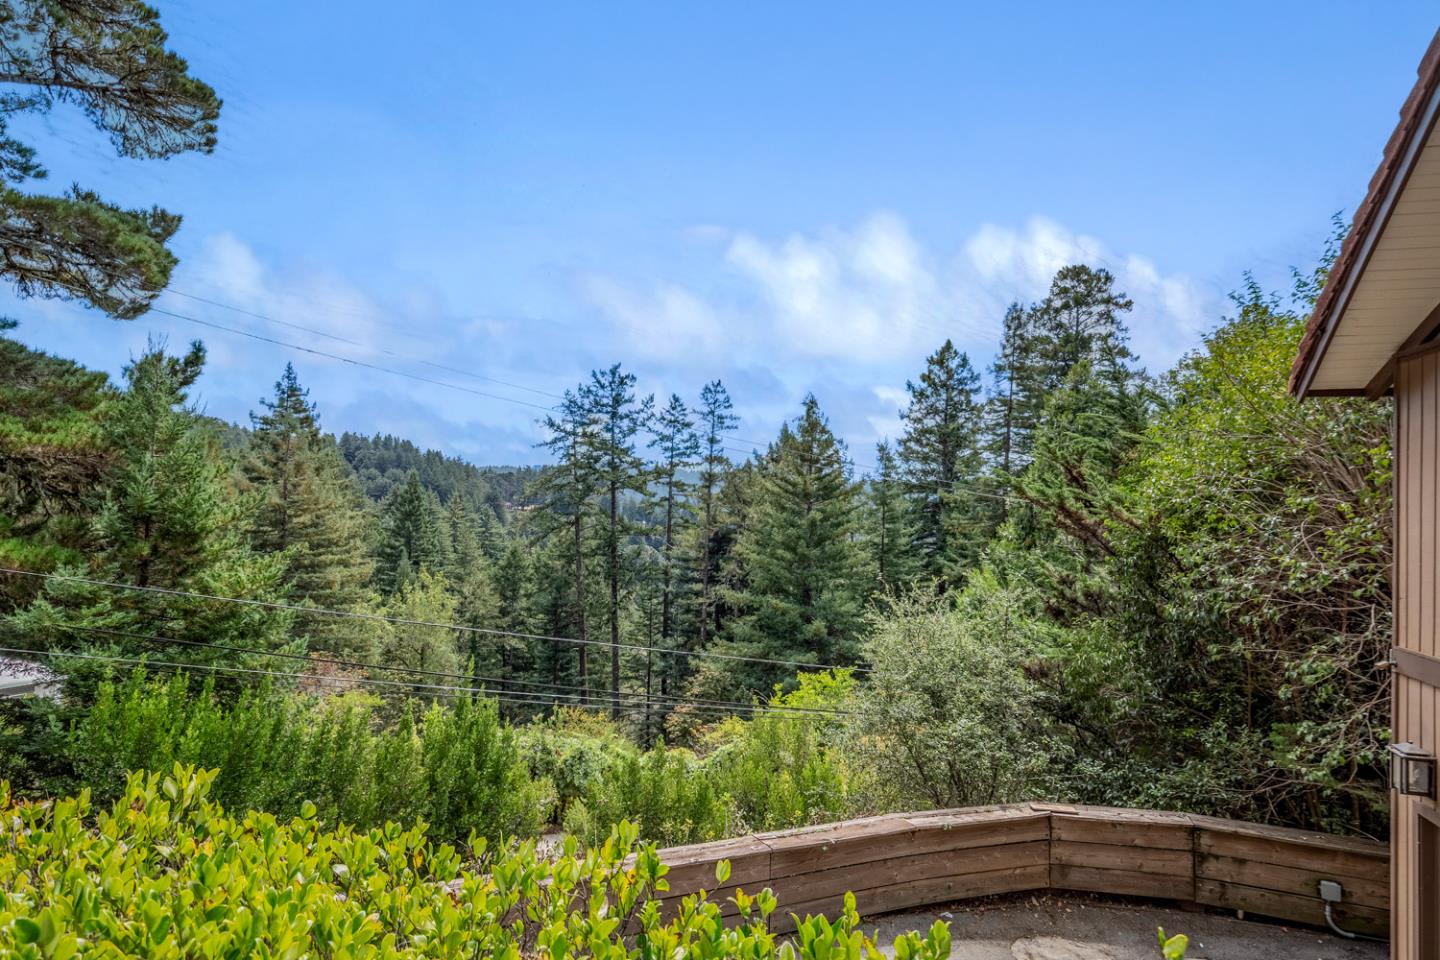
Wooded hillside viewed from a deck, with mature trees and part of the house visible.
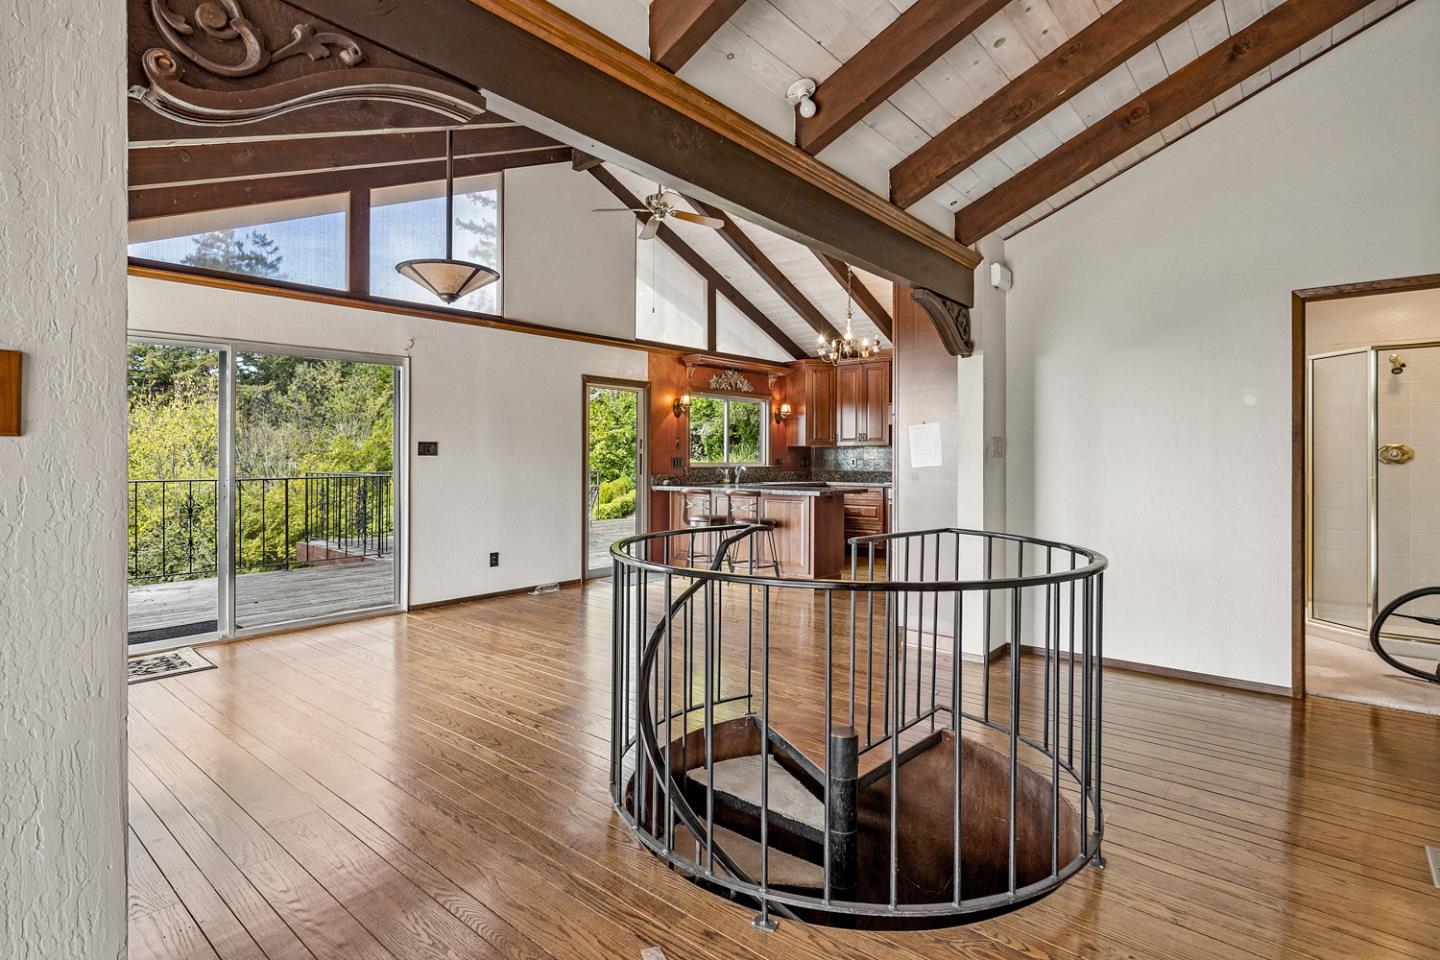
Empty wood-floored room with exposed ceiling beams, spiral staircase, and glass doors to a wooded-view deck.
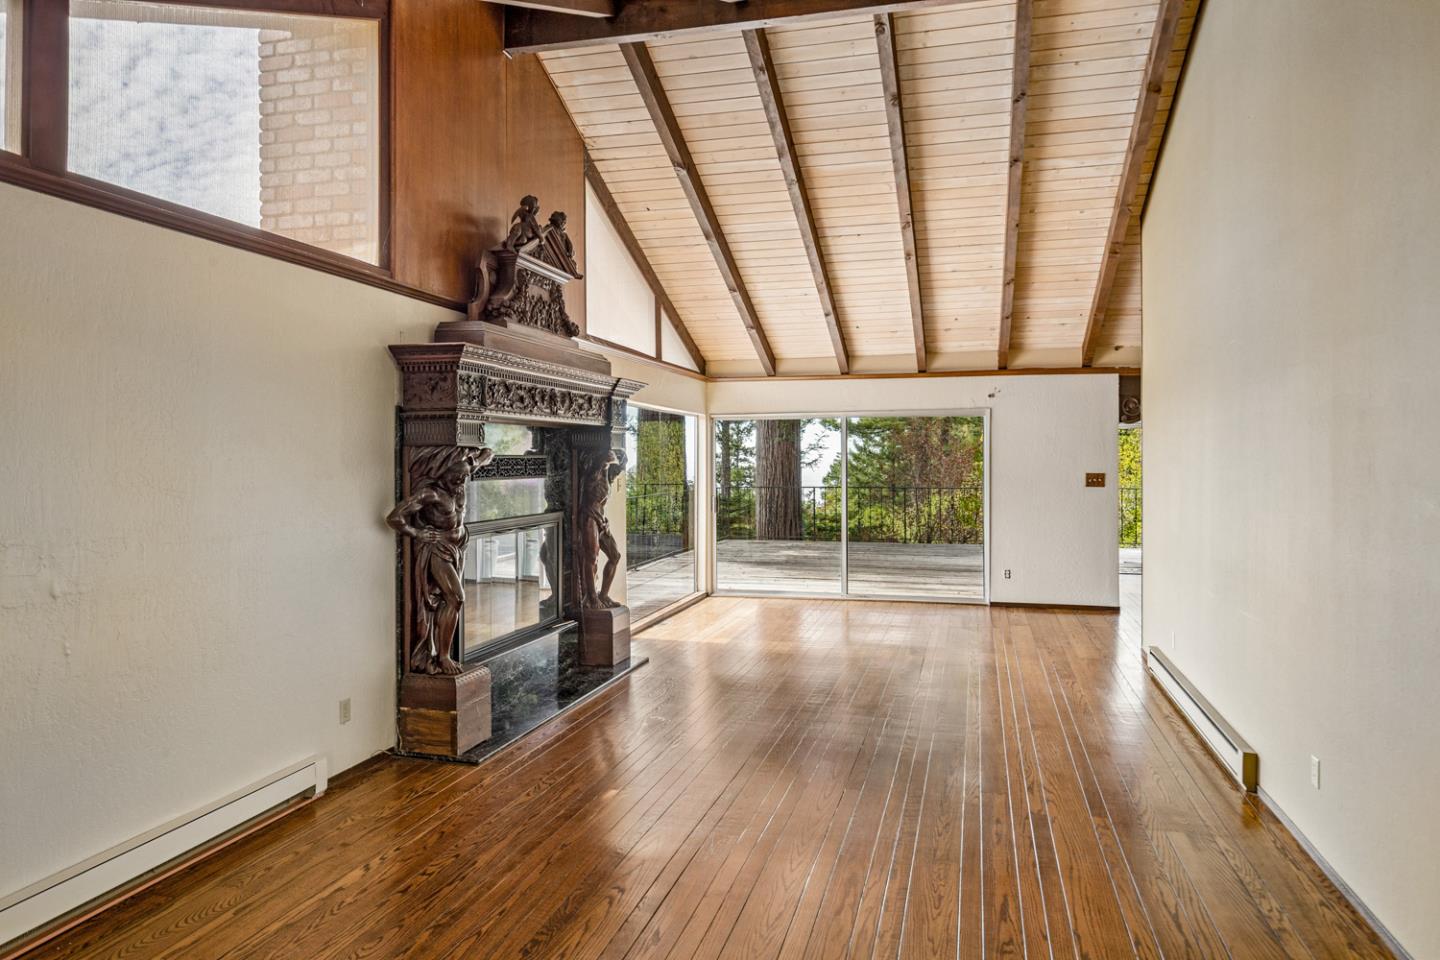
Empty living room with a carved fireplace, vaulted wood ceiling, and sliding doors to a tree-lined deck.
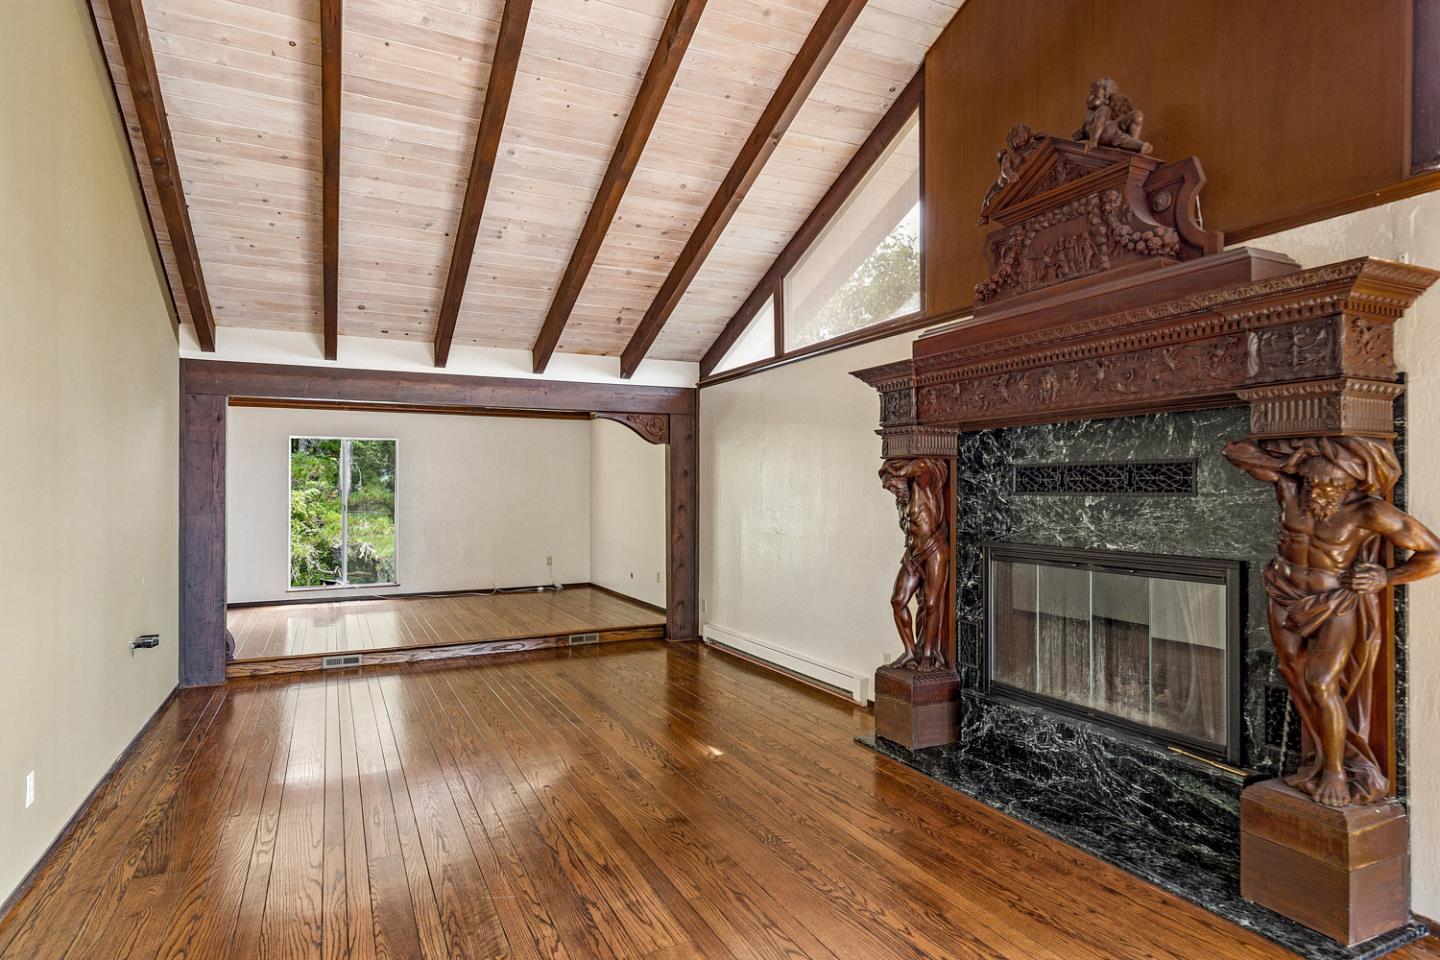
Vacant living room with vaulted exposed-beam ceiling, hardwood floors, and an ornate carved fireplace.
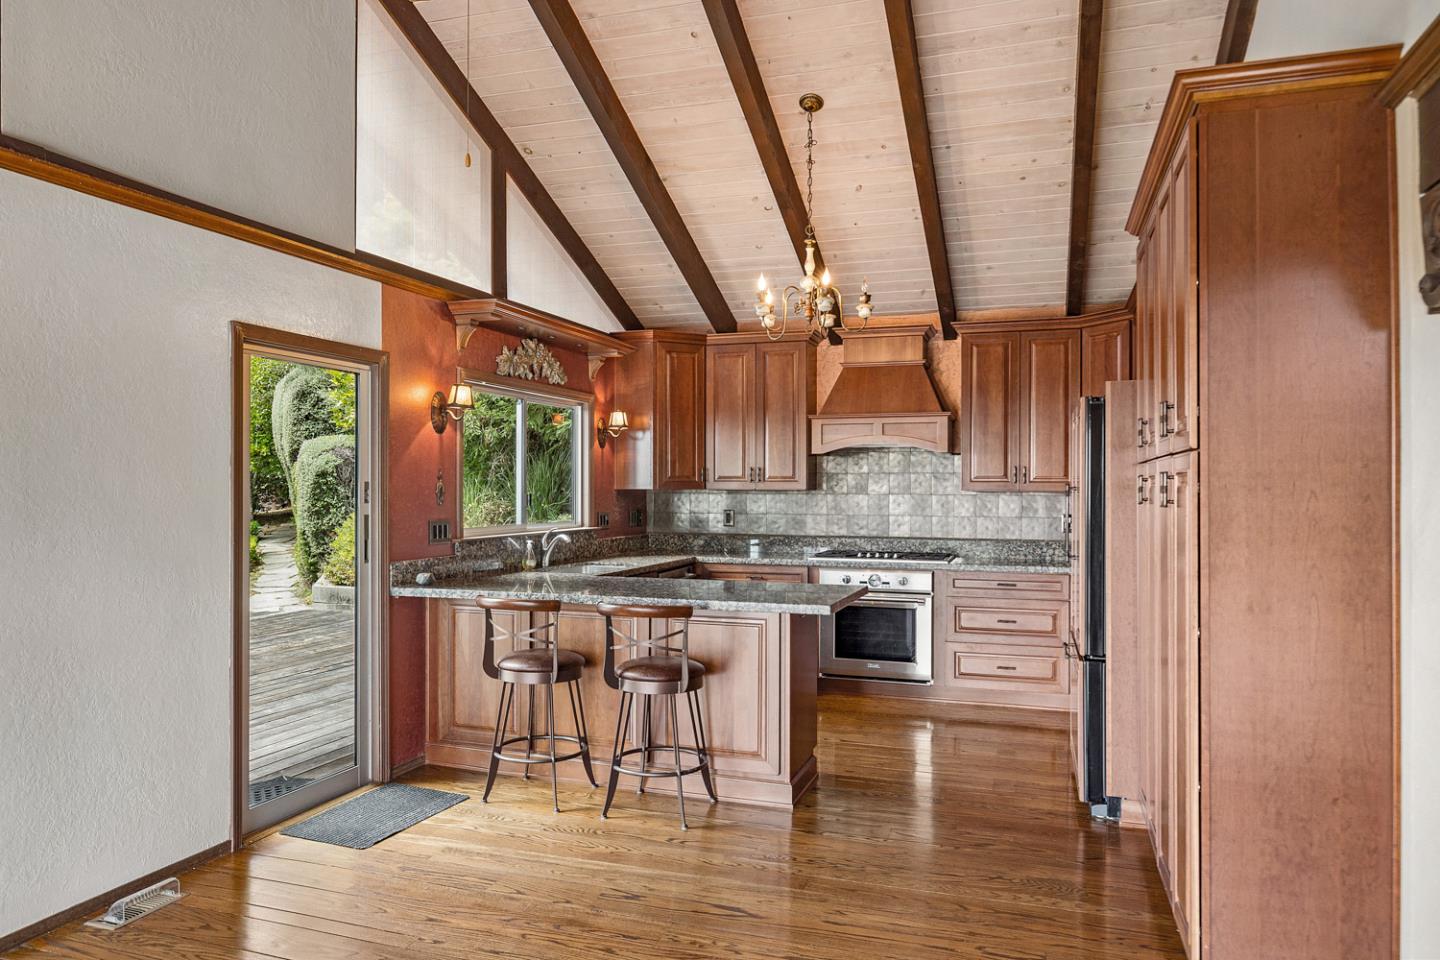
Kitchen with wood cabinetry, granite counters, a two-stool breakfast bar, and a vaulted beamed ceiling.
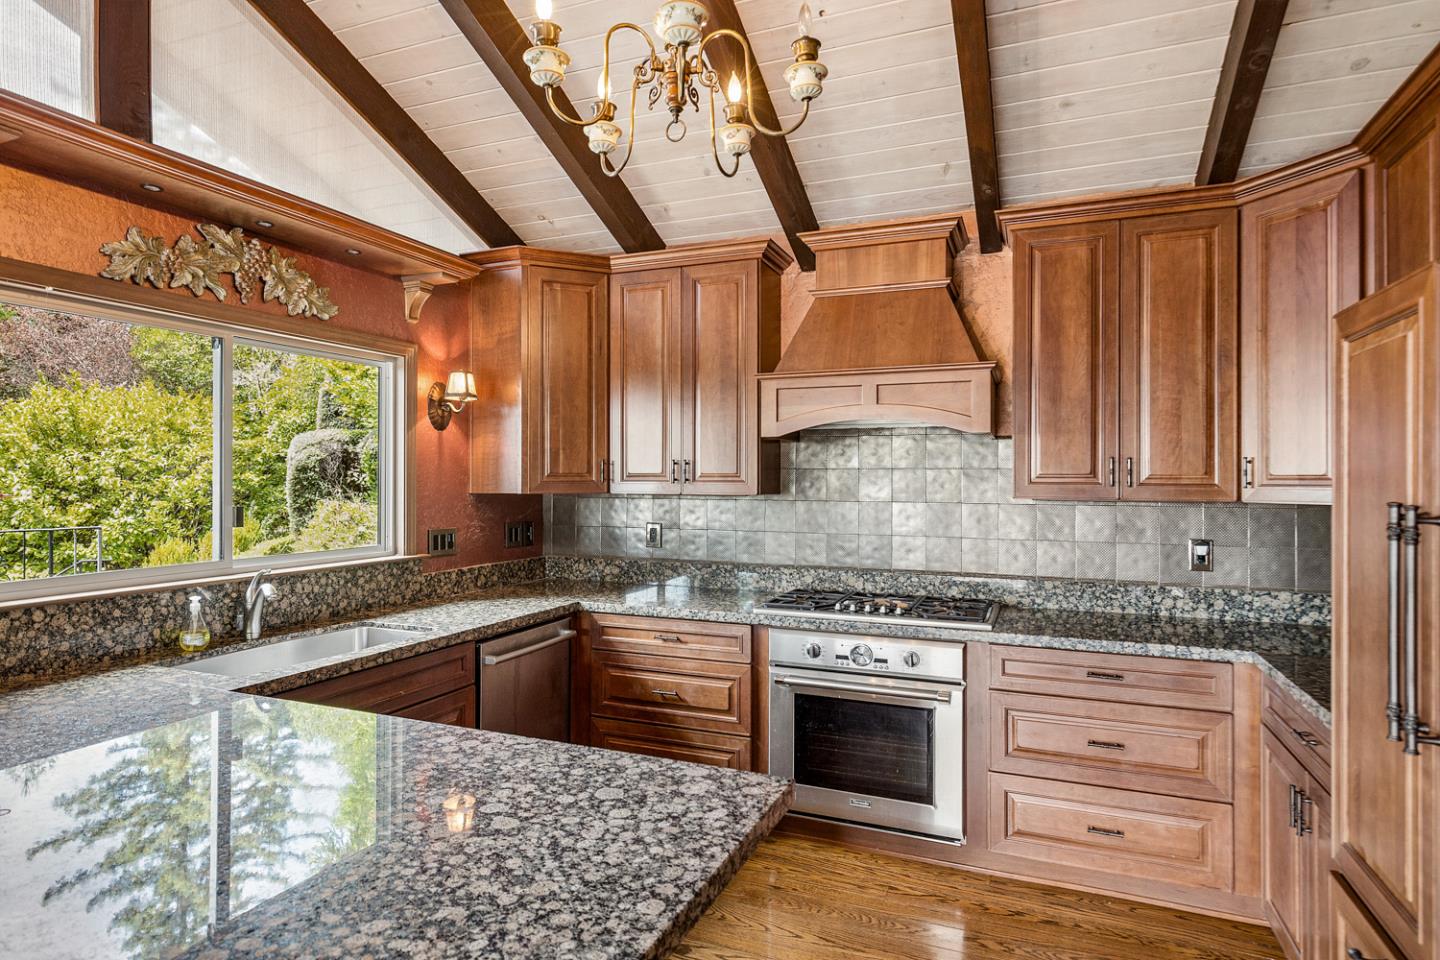
Kitchen with reddish wood cabinetry, granite counters, stainless steel range, and a window overlooking greenery.
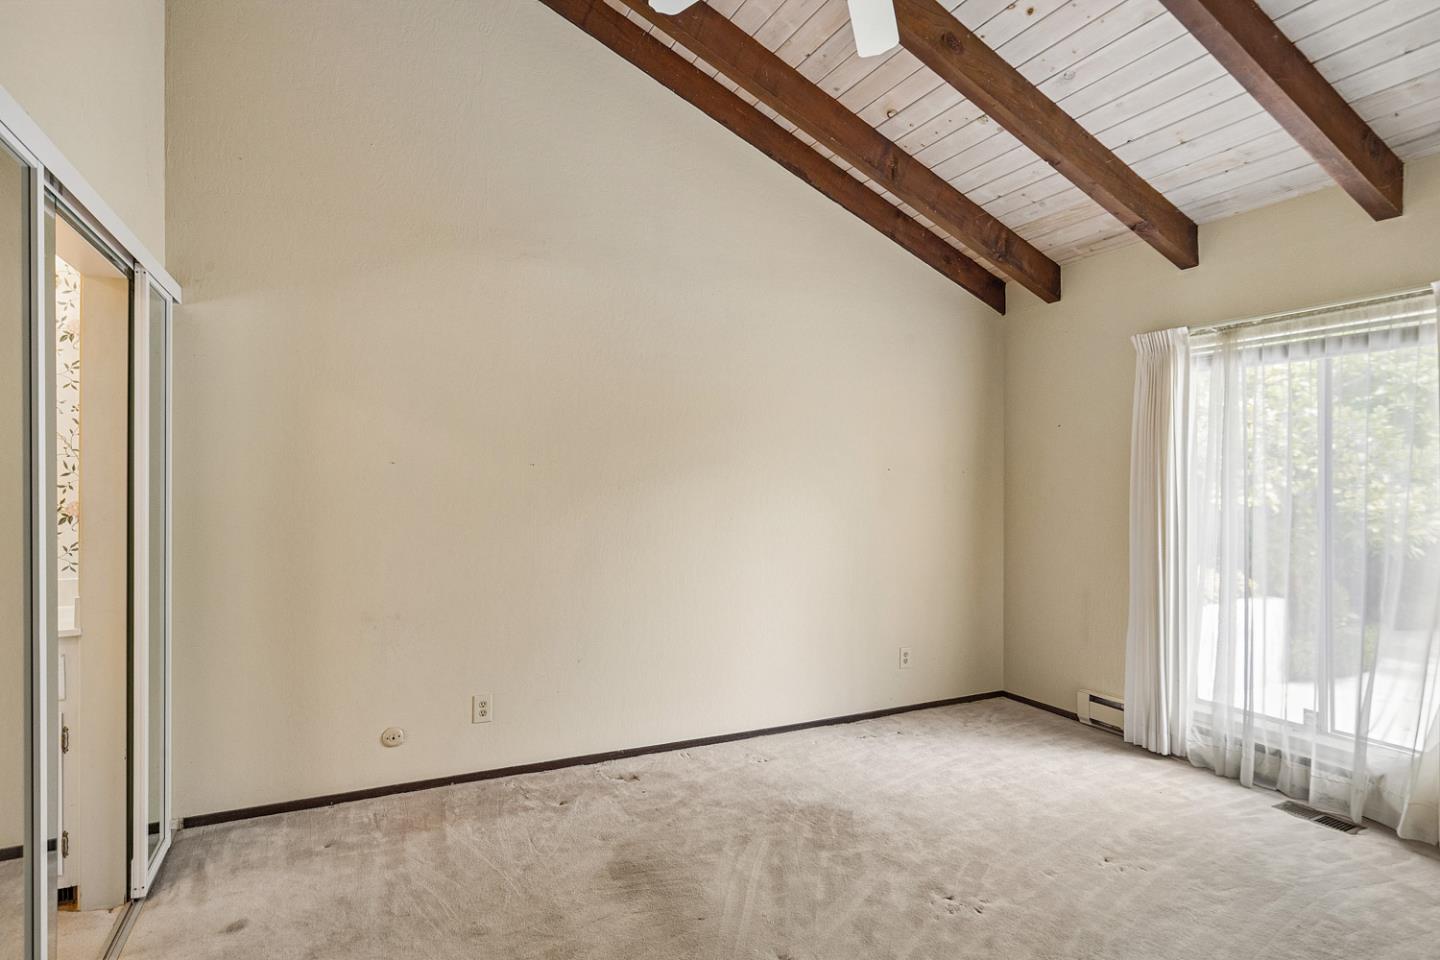
Vacant room with vaulted ceiling, exposed wood beams, and sliding glass door.
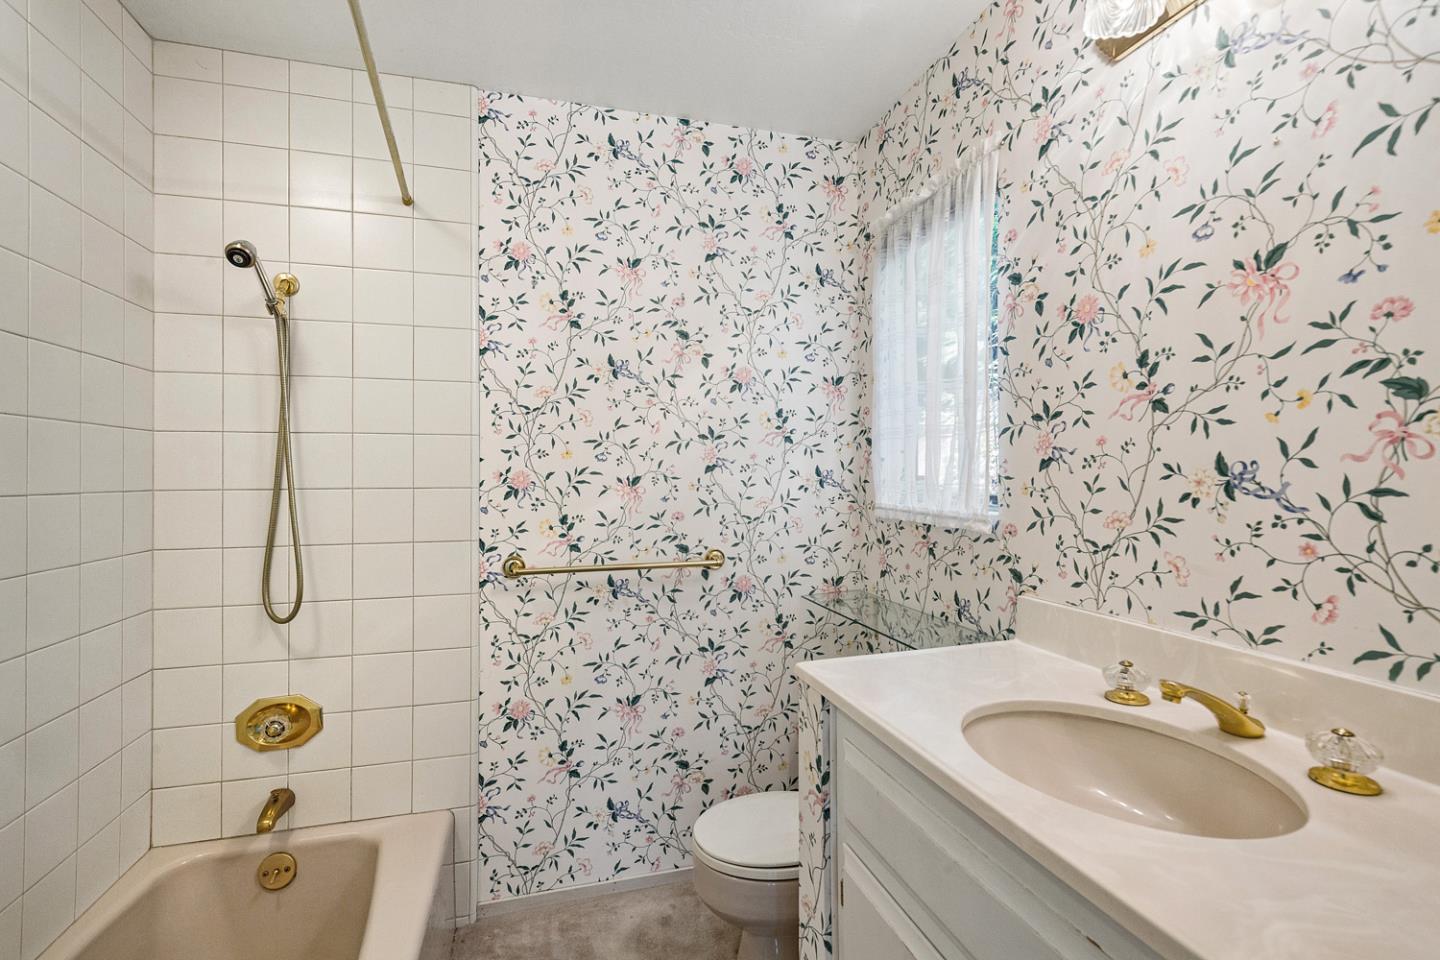
Bathroom with floral wallpaper, tiled tub and shower, and a white vanity with brass fixtures.
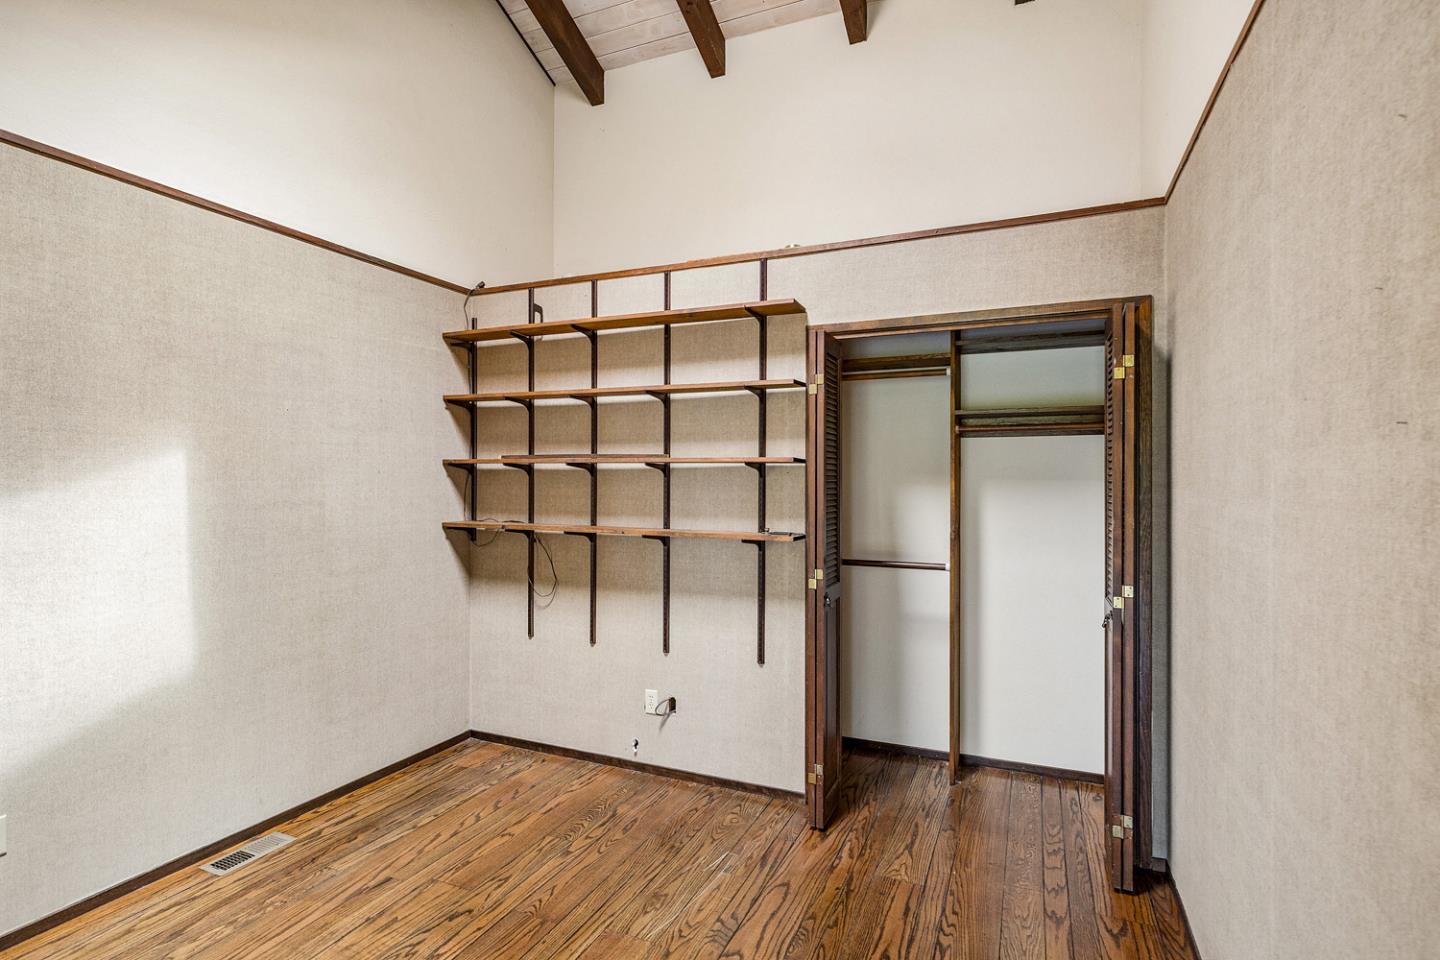
Empty room with hardwood floors, exposed ceiling beams, wall shelving, and an open closet.
Open living area with vaulted wood-beam ceiling, circular stair railing, hardwood floors, and a kitchen.
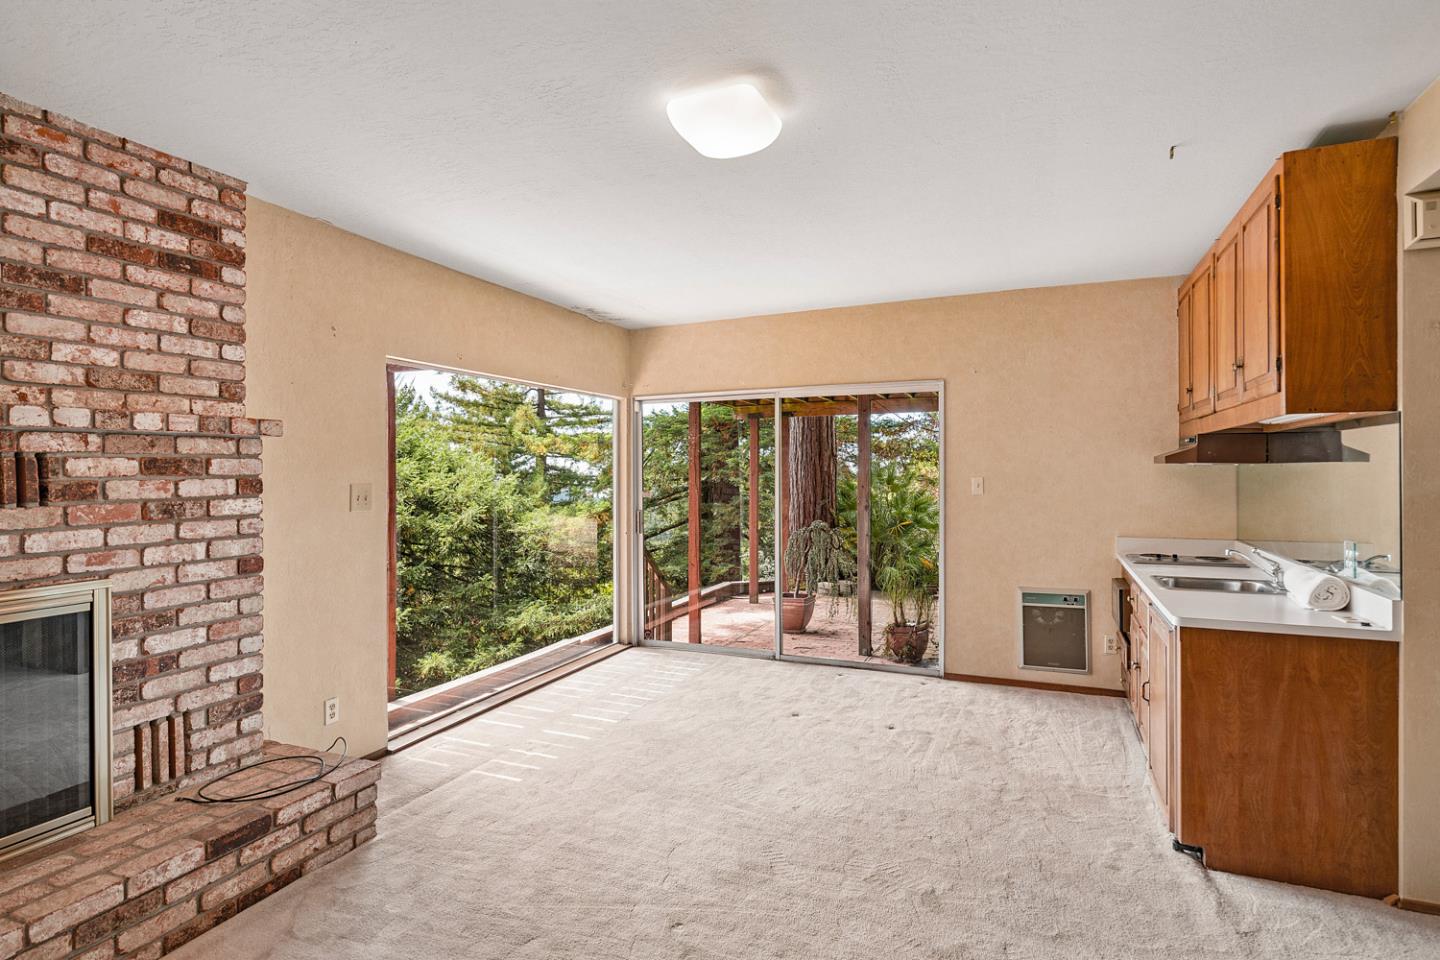
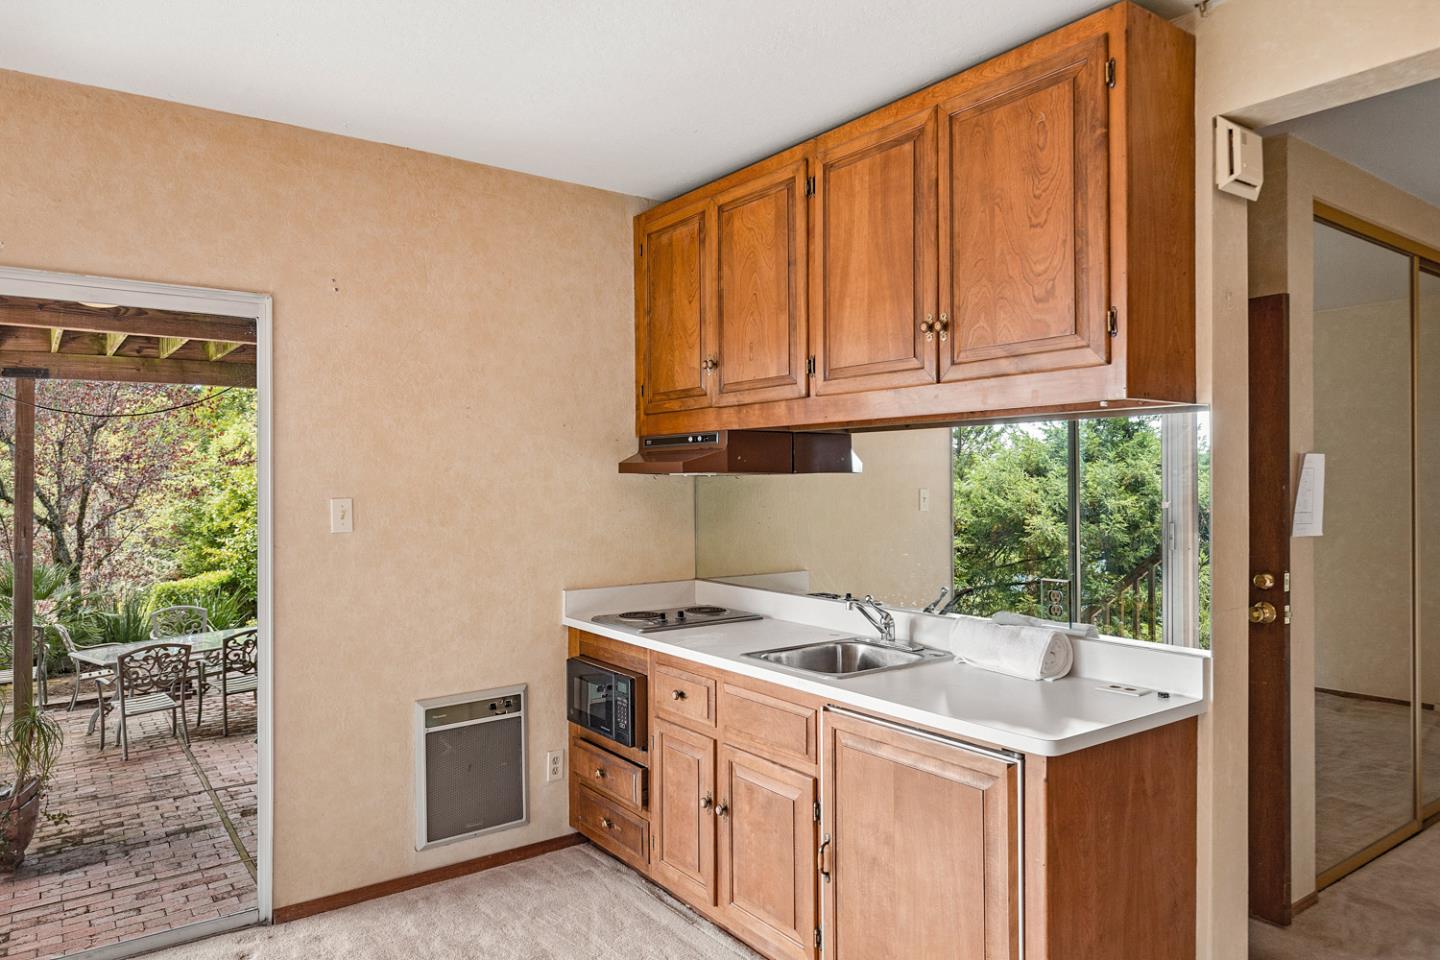
Vacant living area with brick fireplace, kitchenette, and sliding glass doors overlooking trees.
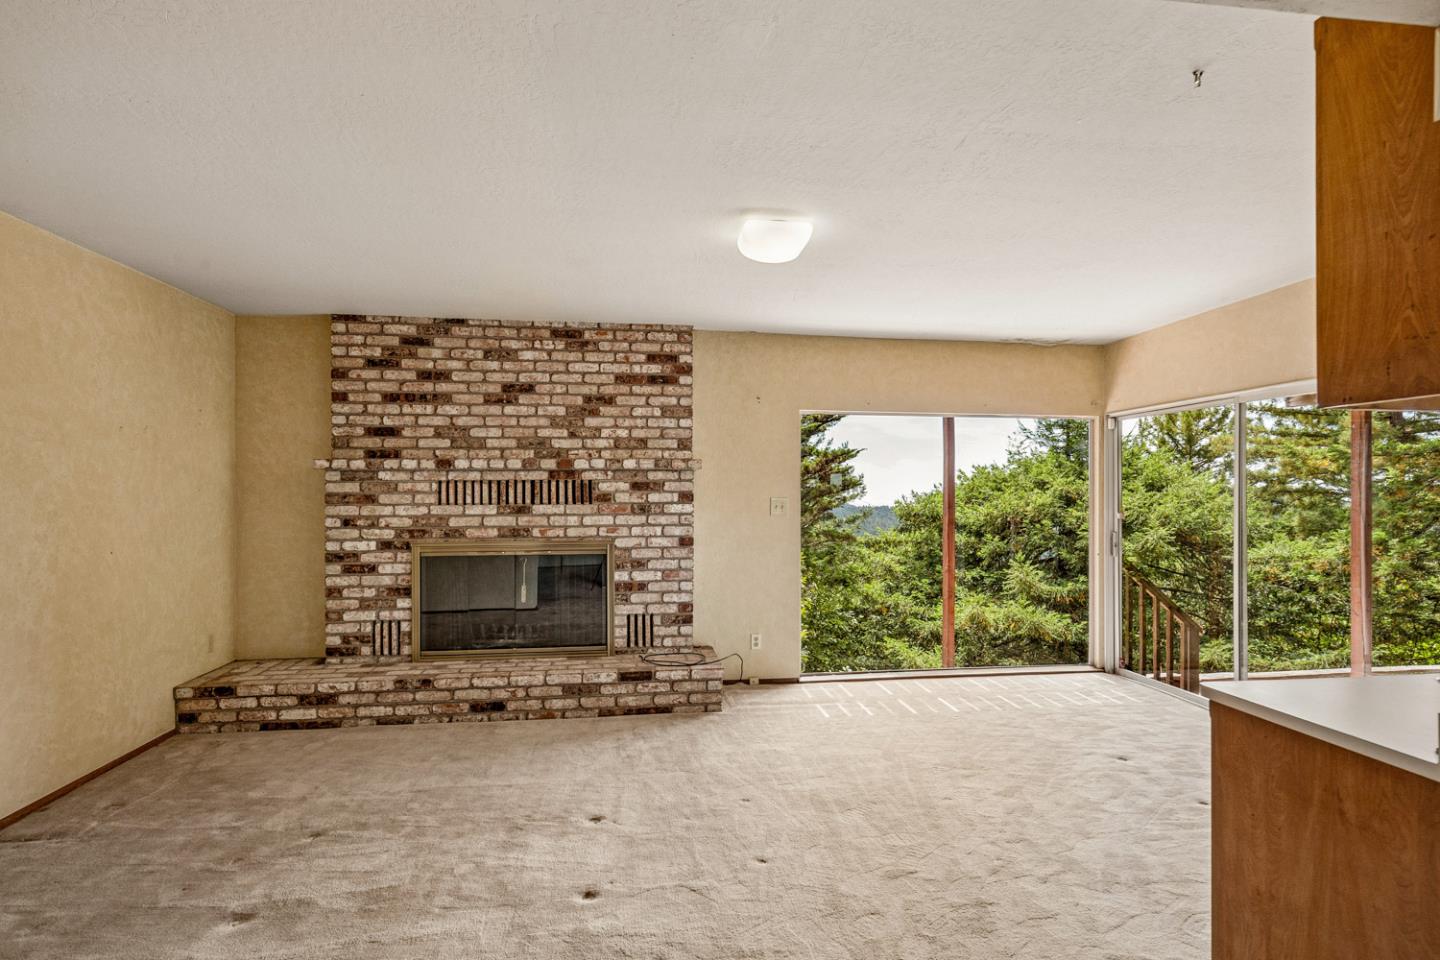
Empty living room with a brick fireplace and sliding glass doors overlooking trees.
Kitchen with wood cabinets and white counters, opening onto a leafy brick patio.
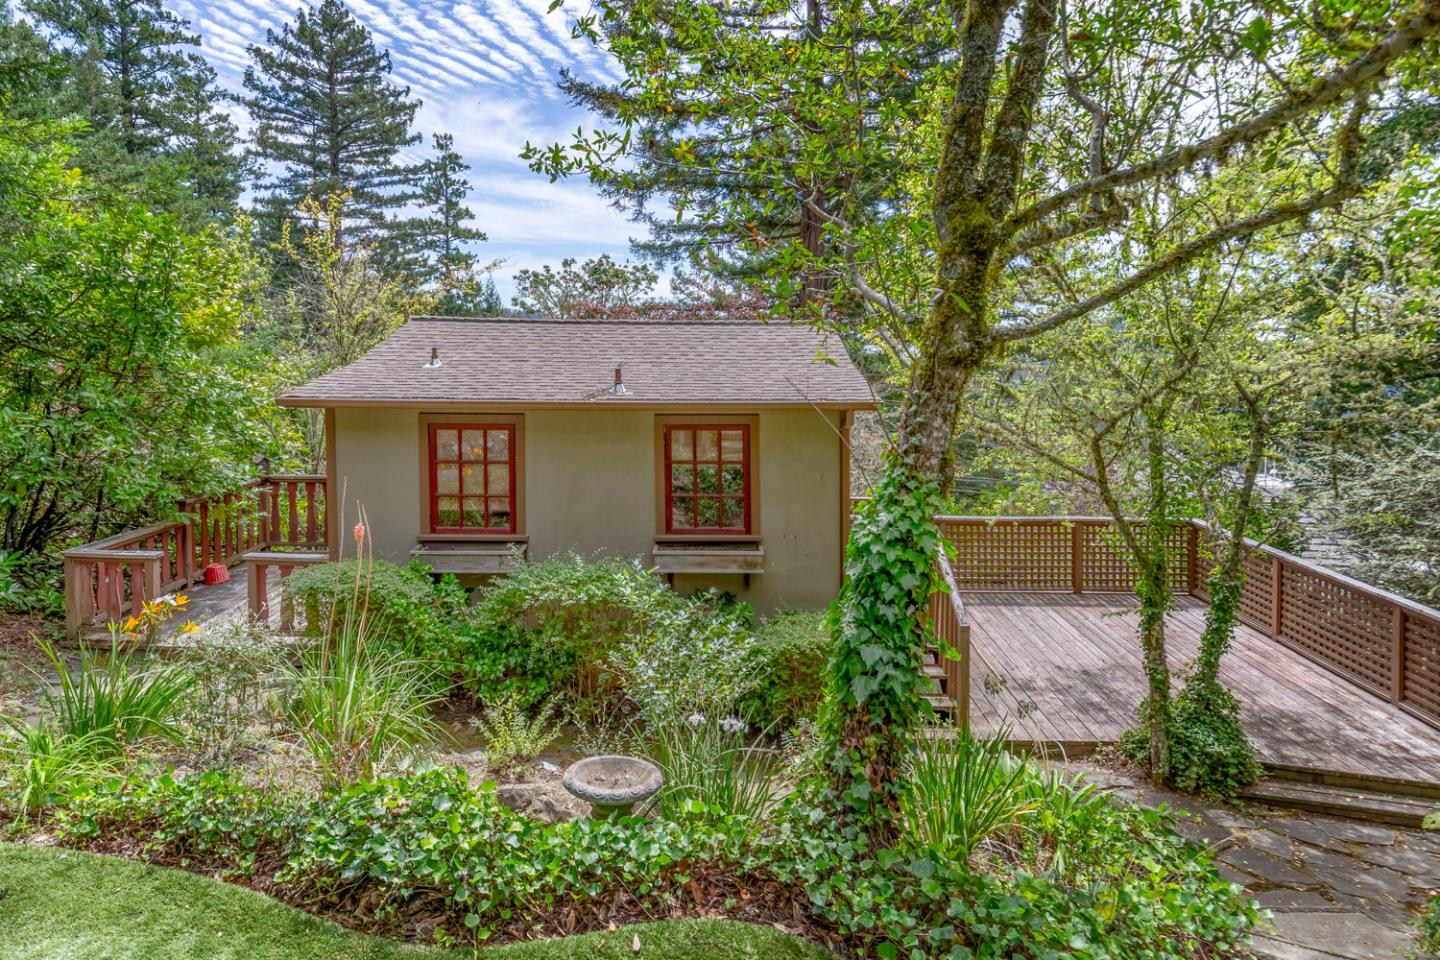
Small house with red-trimmed windows, a broad wooden deck, and mature trees and gardens.
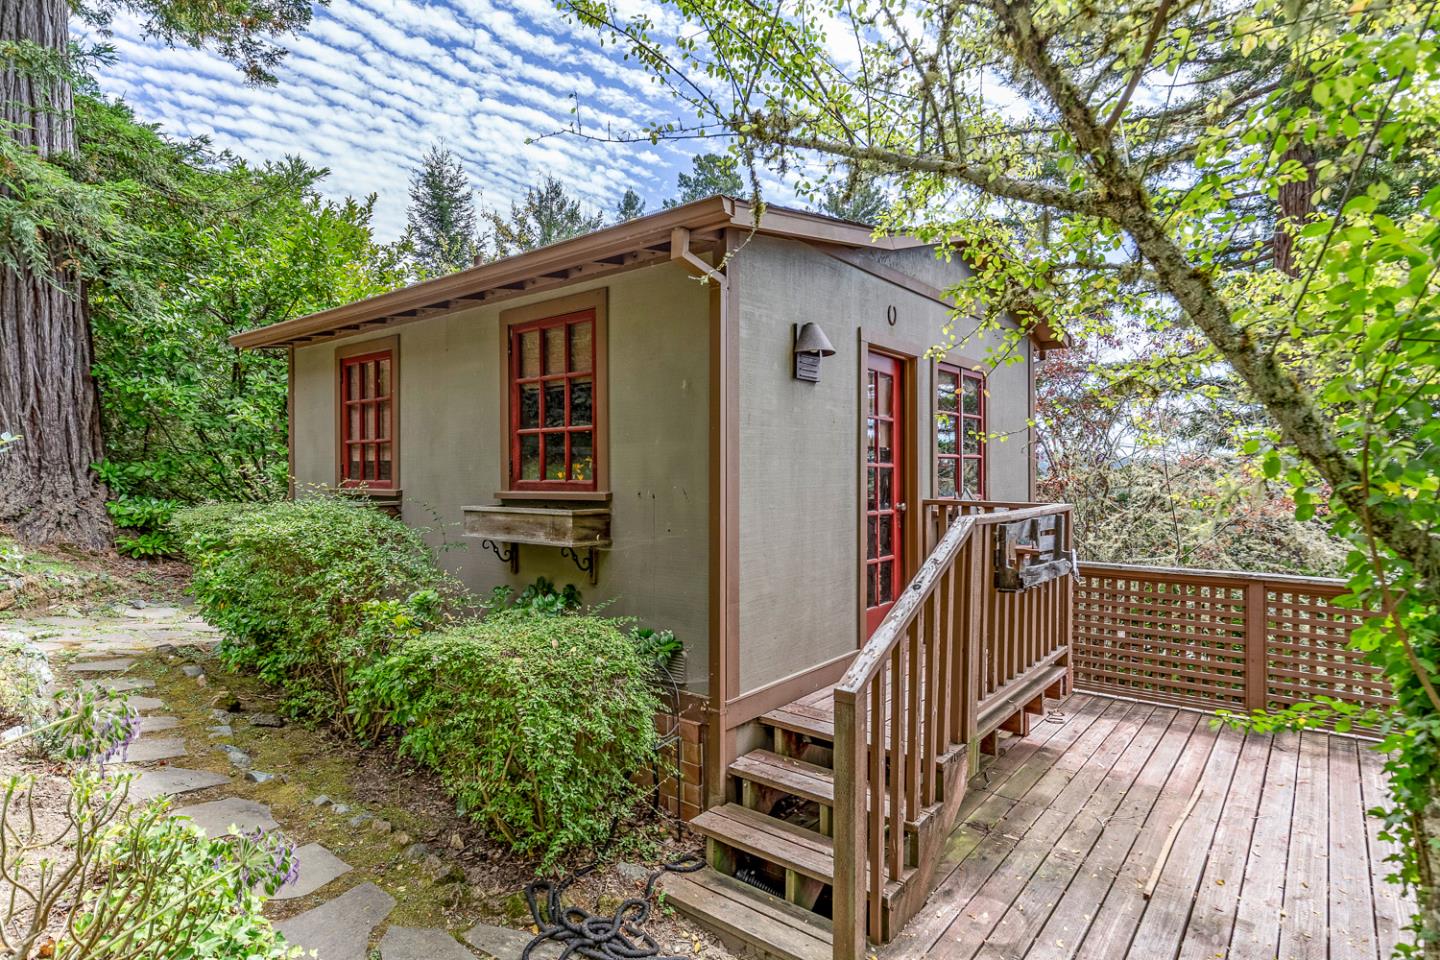
Wooded home with red-trimmed windows, a wooden deck, and a stone path.
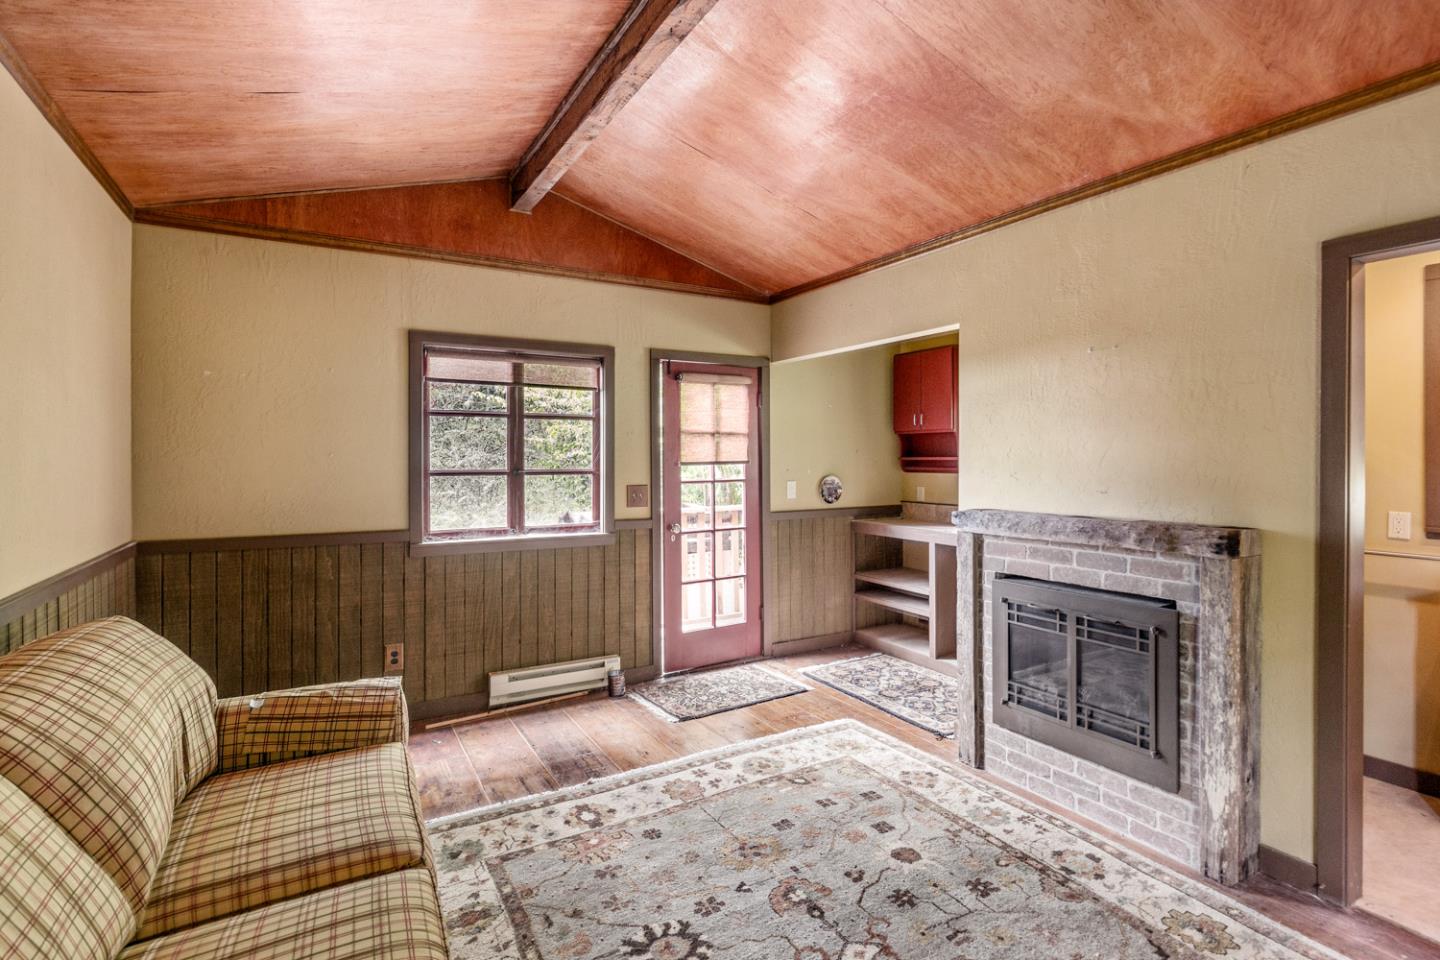
Living room with a brick fireplace, vaulted wood ceiling, and plaid sofa.
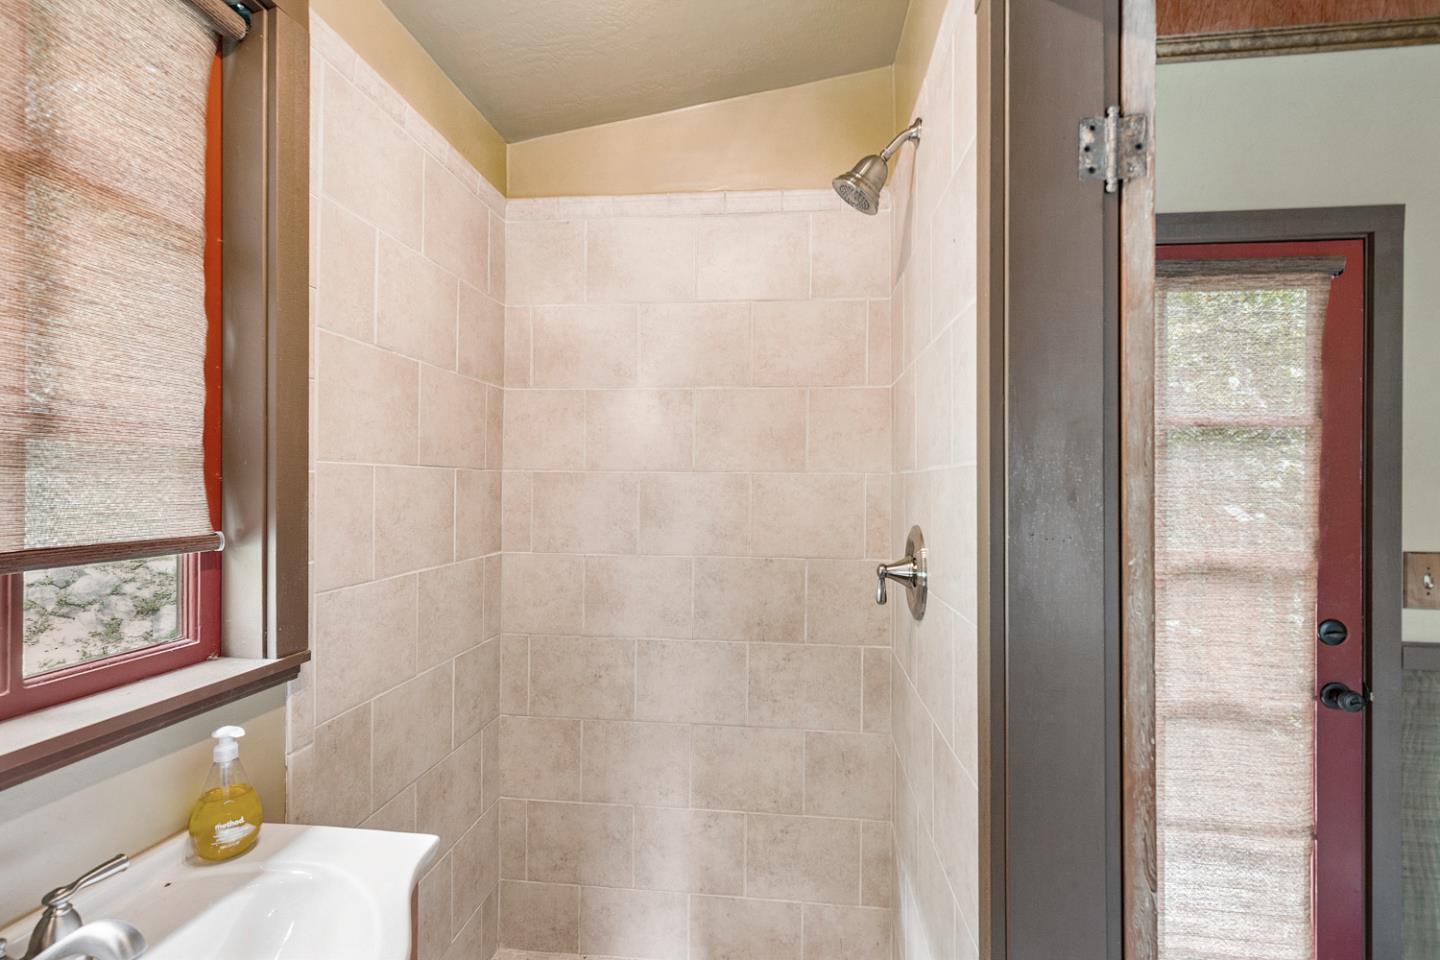
Bathroom with a beige tiled walk-in shower beside a window with a woven shade.
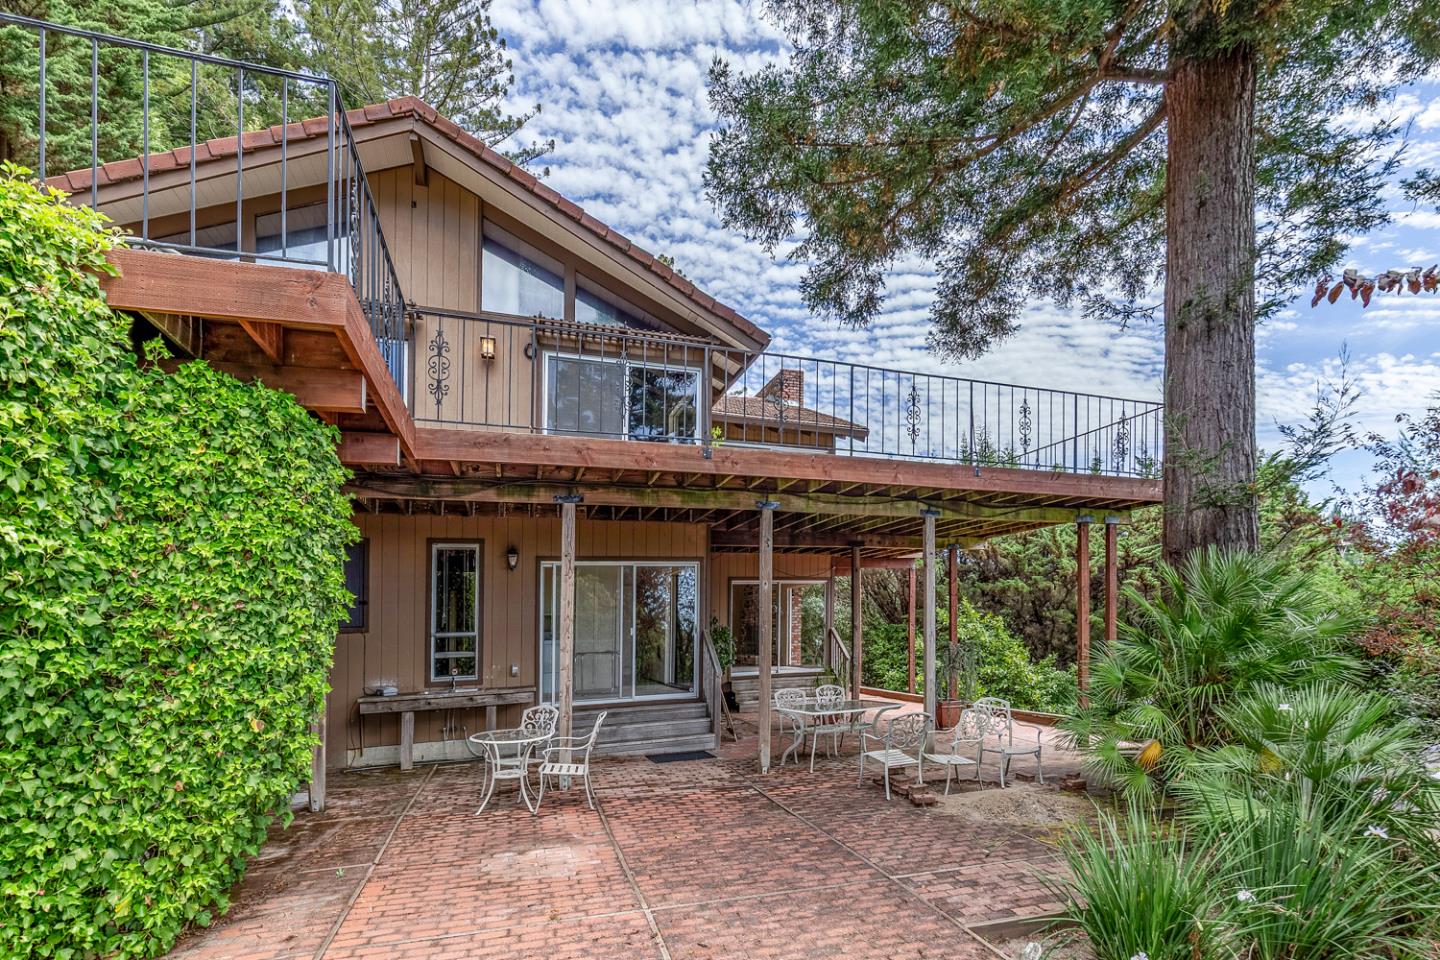
Rear of a two-story home with an elevated deck, brick patio, and mature trees.
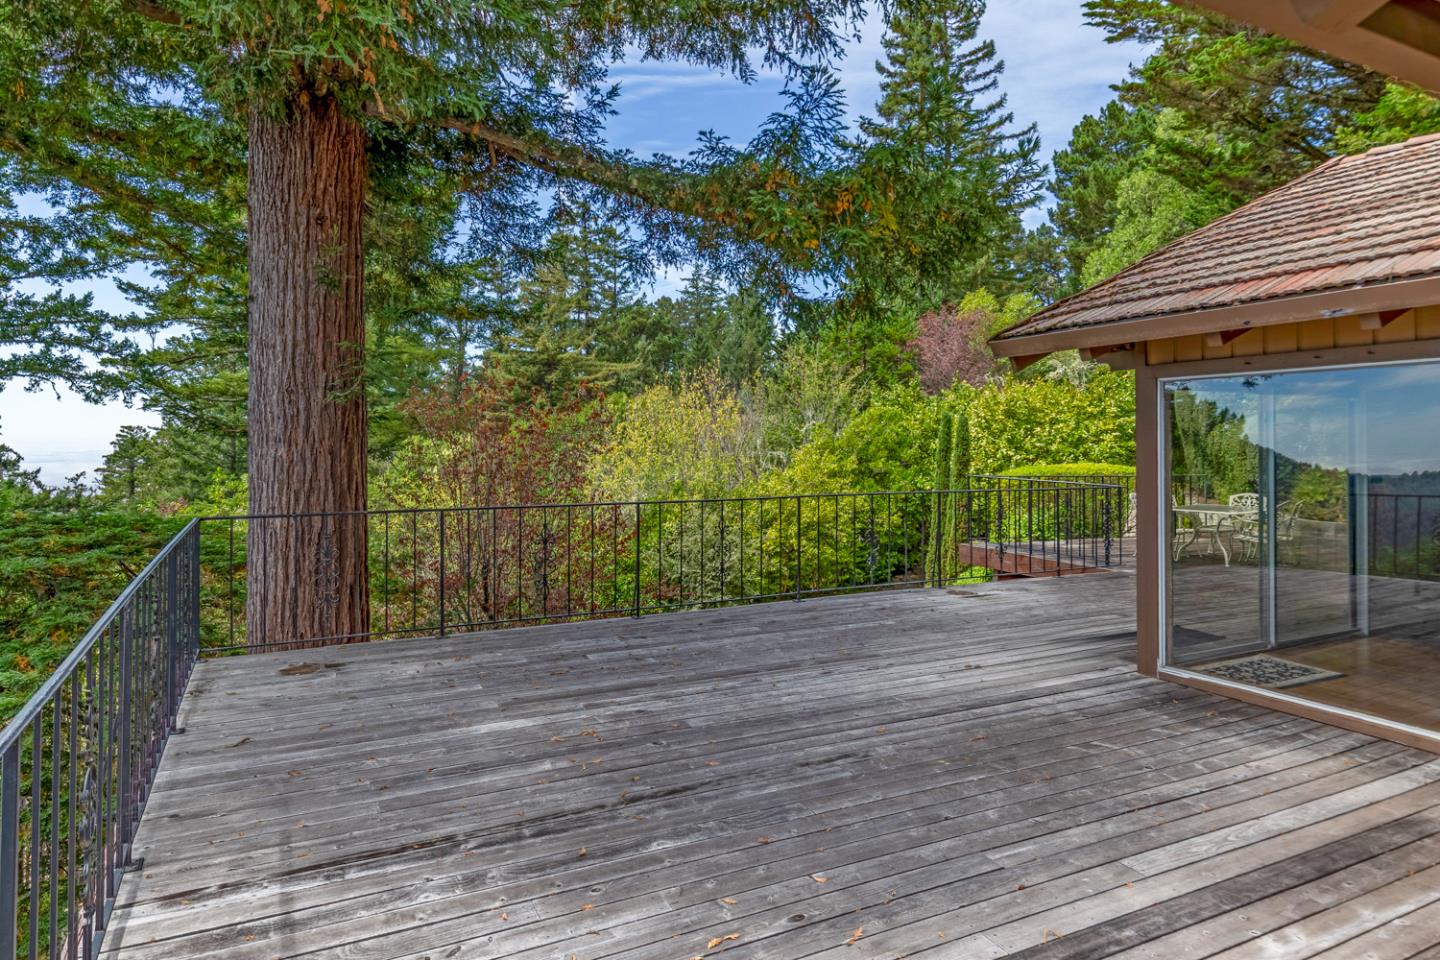
Spacious wood deck with black railings overlooking dense trees beside a home.
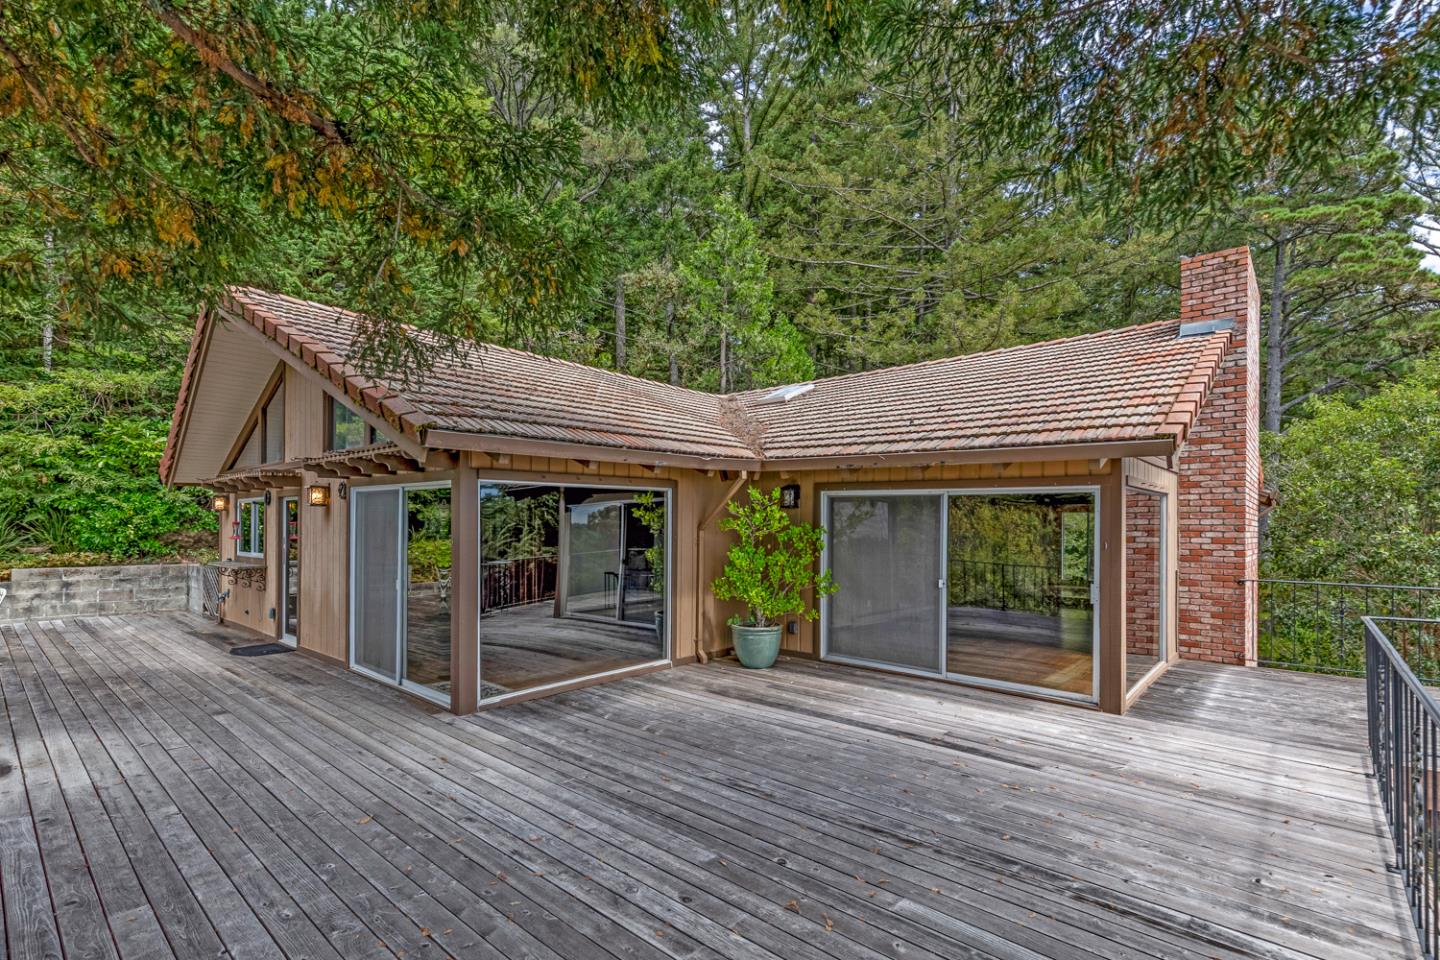
Single-story home with a broad wood deck, sliding glass doors, and brick chimney amid dense trees.
Wooded hillside home with a tan tiled roof, garage, and curved driveway, seen from above.
Wood-sided home with a tile roof and broad deck nestled among dense trees.
VIEW PHOTOS
Listed by Compass, Scott Dancer, Listing Contact: 650-888-8199
$1,950,000

115 Forest View RD

3 Beds 3 Baths 2,724 Sq.Ft. 0.49 Acres

Description

Skyline corridor on nearly one-half acre with spectacular unobstructed ocean views and easy access to both the Peninsula and the coast. The two-story floor plan features vaulted beamed ceilings, angled transom windows, and abundant natural light. The main level has a spacious living room with fireplace, dining area opening to the view deck, an updated eat-in kitchen, plus the primary suite, two additional bedrooms, and a bath. The lower level includes a large family room with fireplace and wet bar, full bath, laundry room, and access to the 2-car garage. Detached bonus studio with wet bar and bath provides flexible space for guests, office, or hobbies. Expansive wraparound deck with ocean views plus covered and open patios extend the living space outdoors. Just one-half mile from a trailhead to Purisima Creek Redwoods Preserve with miles of hiking and equestrian trails, 5 miles to Highways 92 and 8 miles to Highway 84 for access throughout the Peninsula and to the coast. Excellent Kings Mountain Elementary School.

Share Property

Location

115 Forest View RD, Woodside, CA 94062

Status

For Sale
Scott Dancer

Scott Dancer

TITLE

Real Estate Agent

Brown two-story home with a gray garage door, concrete driveway, and steps amid dense greenery.

360 Virtual Tour

Take a tour of this property

Property Amenities

View additional property information below.
Interior
Laundry room In Utility Room
Fireplace Wood Burning
Appliances Dishwasher, Oven Range, Refrigerator, Washer Dryer
Flooring Carpet, Hardwood
Total Bedrooms: 3
Full Bathrooms: 3
Area & Lot
Total area 2,724 Sq.Ft.
Lot Area 0.49 Acres
Living area 2,724 Sq.Ft.
MLS® ID ML82059245
Year Built 1973
School District CabrilloUnified
View Description Forest Woods,Ocean
Type Residential
Status For Sale
Exterior
Stories 2
Air conditioning Central Forced Air
Heat type Central Forced Air
Water Source Public
Garage Space 2.0
Parking Attached Garage
Roof Concrete, Tile
Utilities Propane, Public Utilities, Water Public
Finance
Sales Price $1,950,000

Mortgage Calculator

Estimate your monthly mortgage payment, including the principal and interest, property taxes, and HOA. Adjust the values to generate a more accurate rate.
All estimates are provided for informational purposes only. Actual amounts may vary.
$0,000 Your Payment 20 15 65
$0,000 Your Payment

Work With Scott