Leave a Message

Thank you for your message. We will be in touch with you shortly.

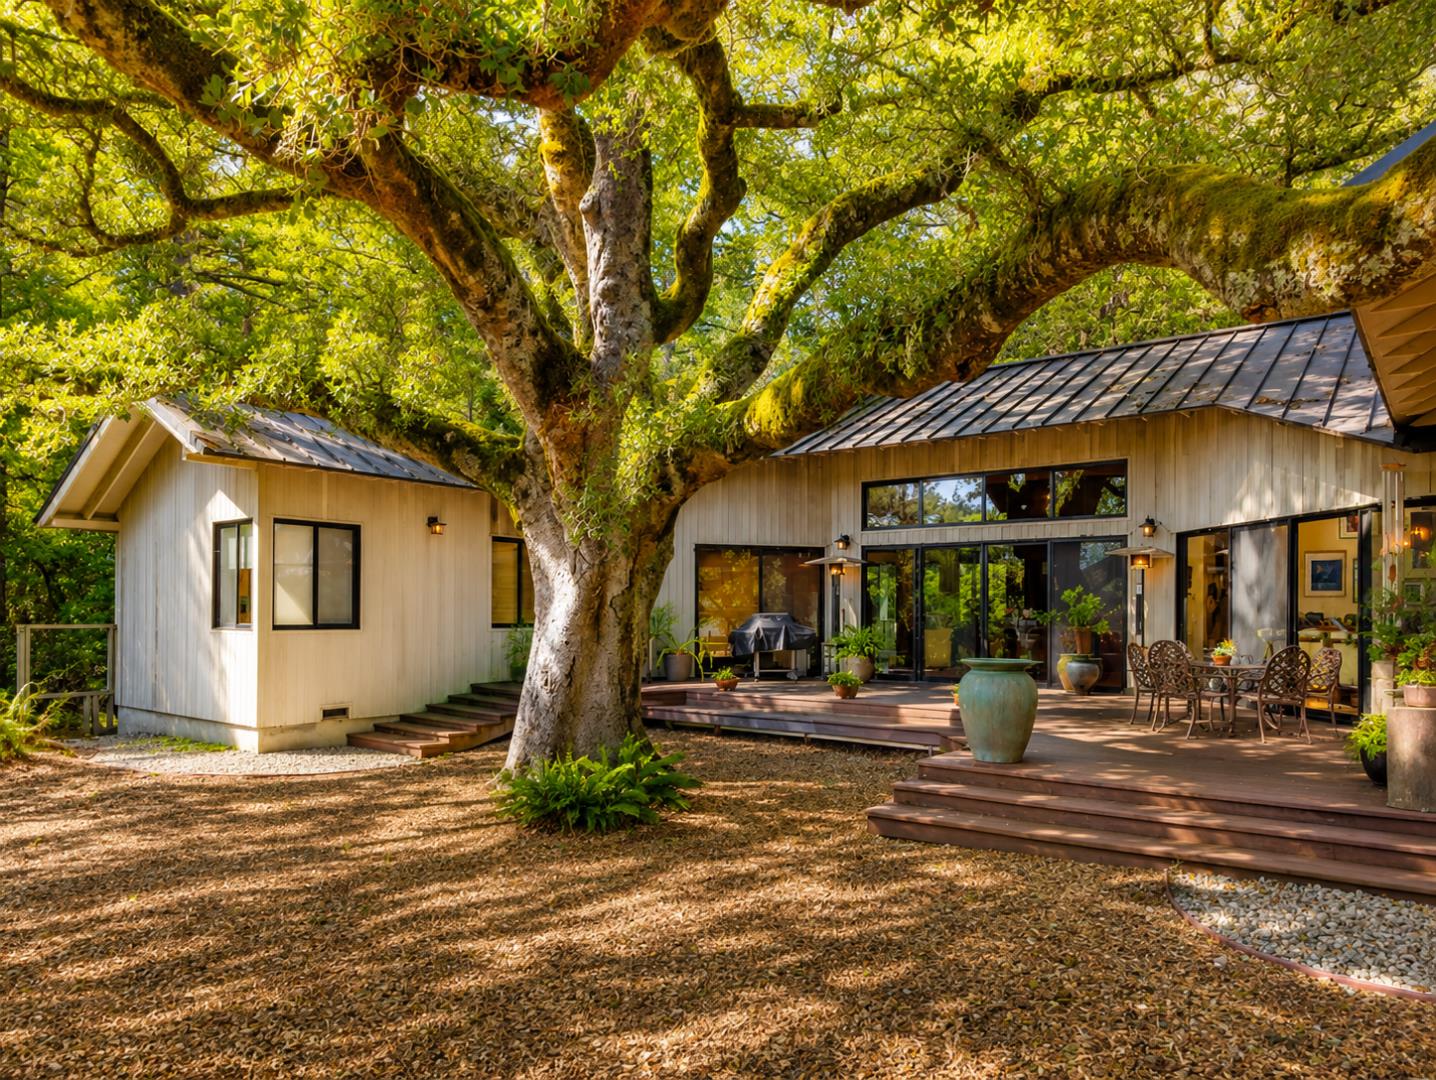
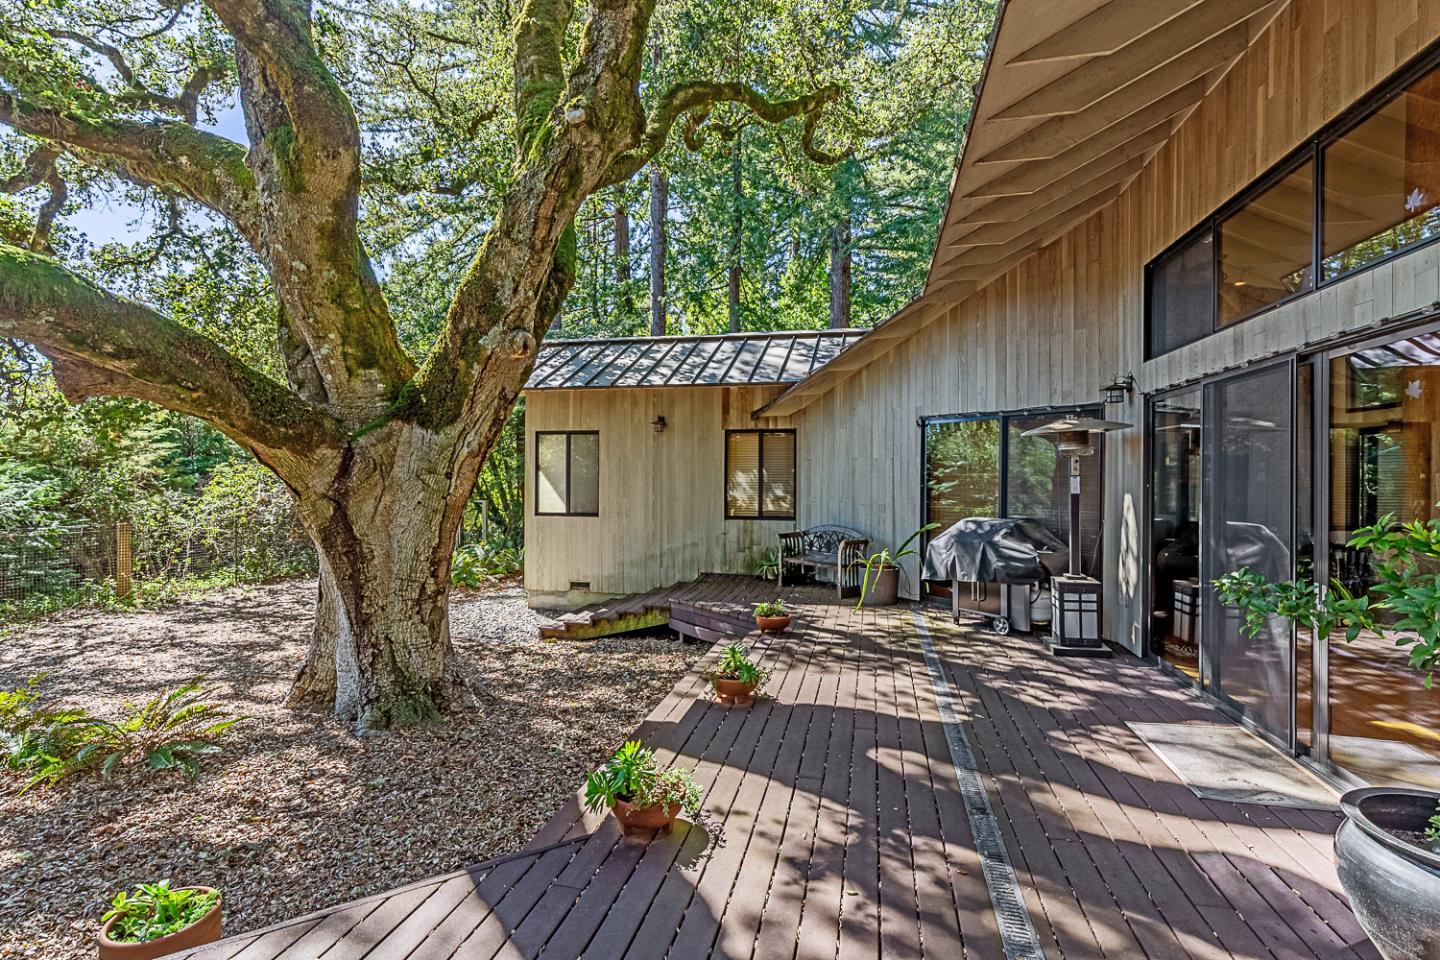
Modern home and broad deck beneath the sprawling branches of a mature tree.
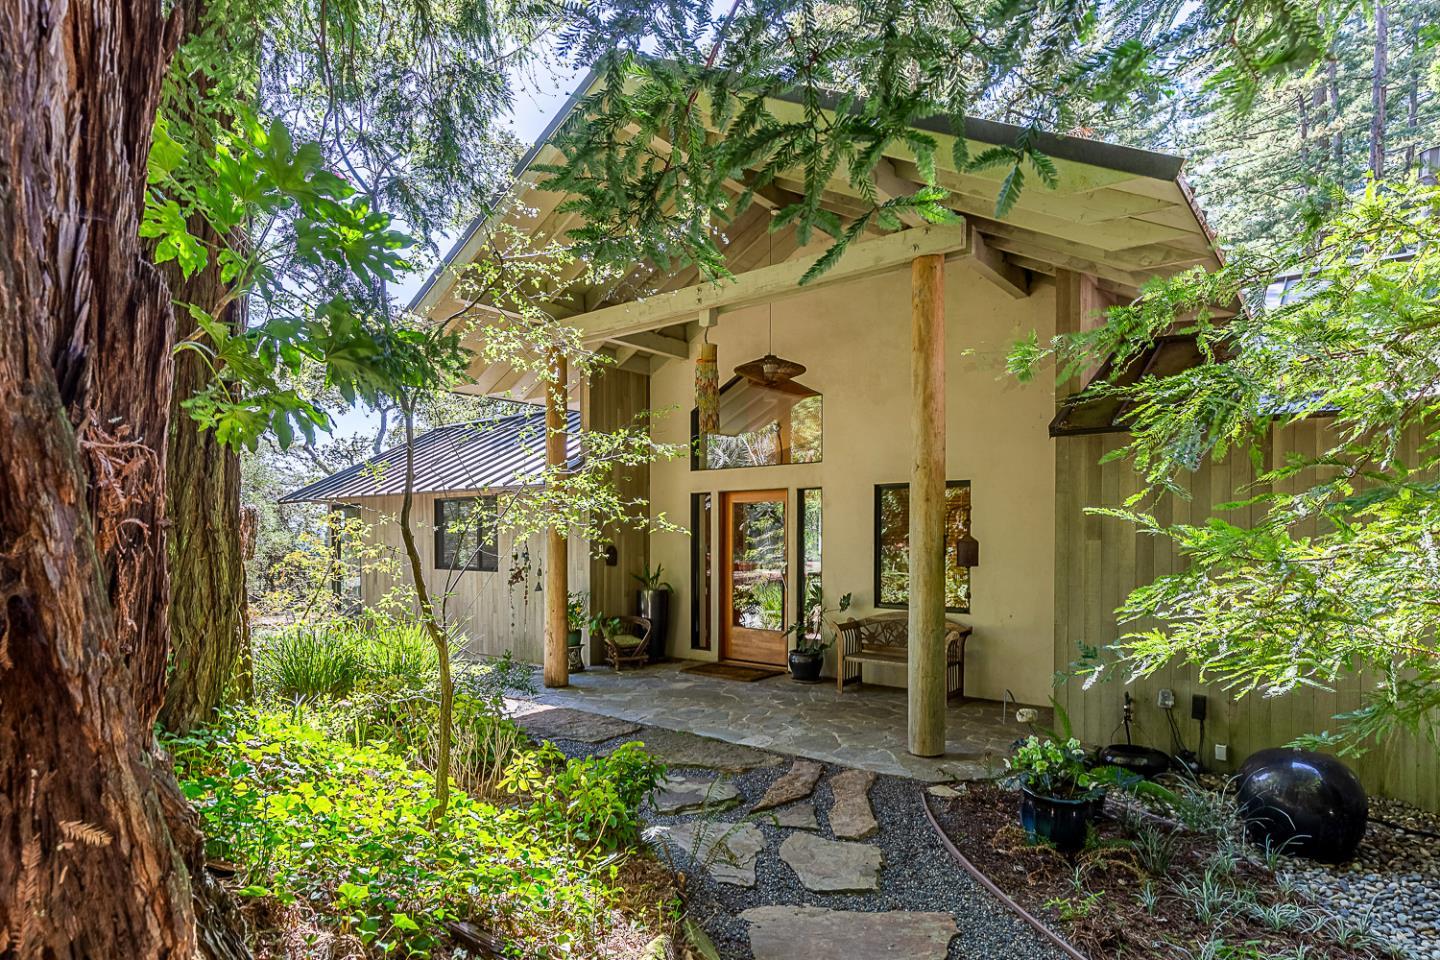
Wooded home entrance with a timber-supported roof, glass door, and stone walkway.
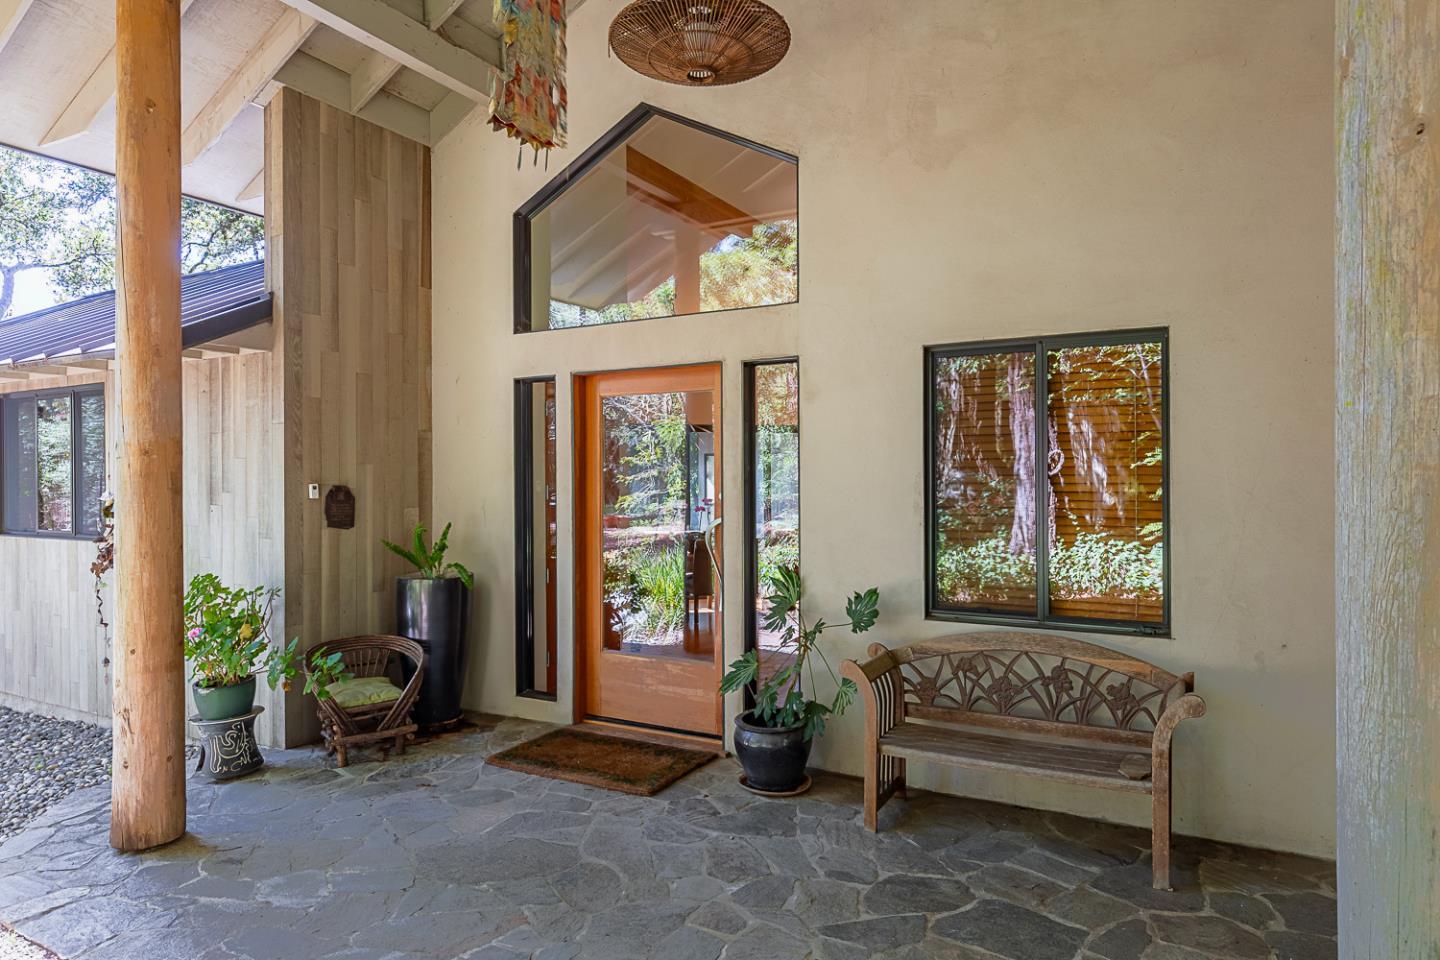
Covered home entrance with a stone-paved porch, wood-framed glass door, potted plants, and wooden bench.
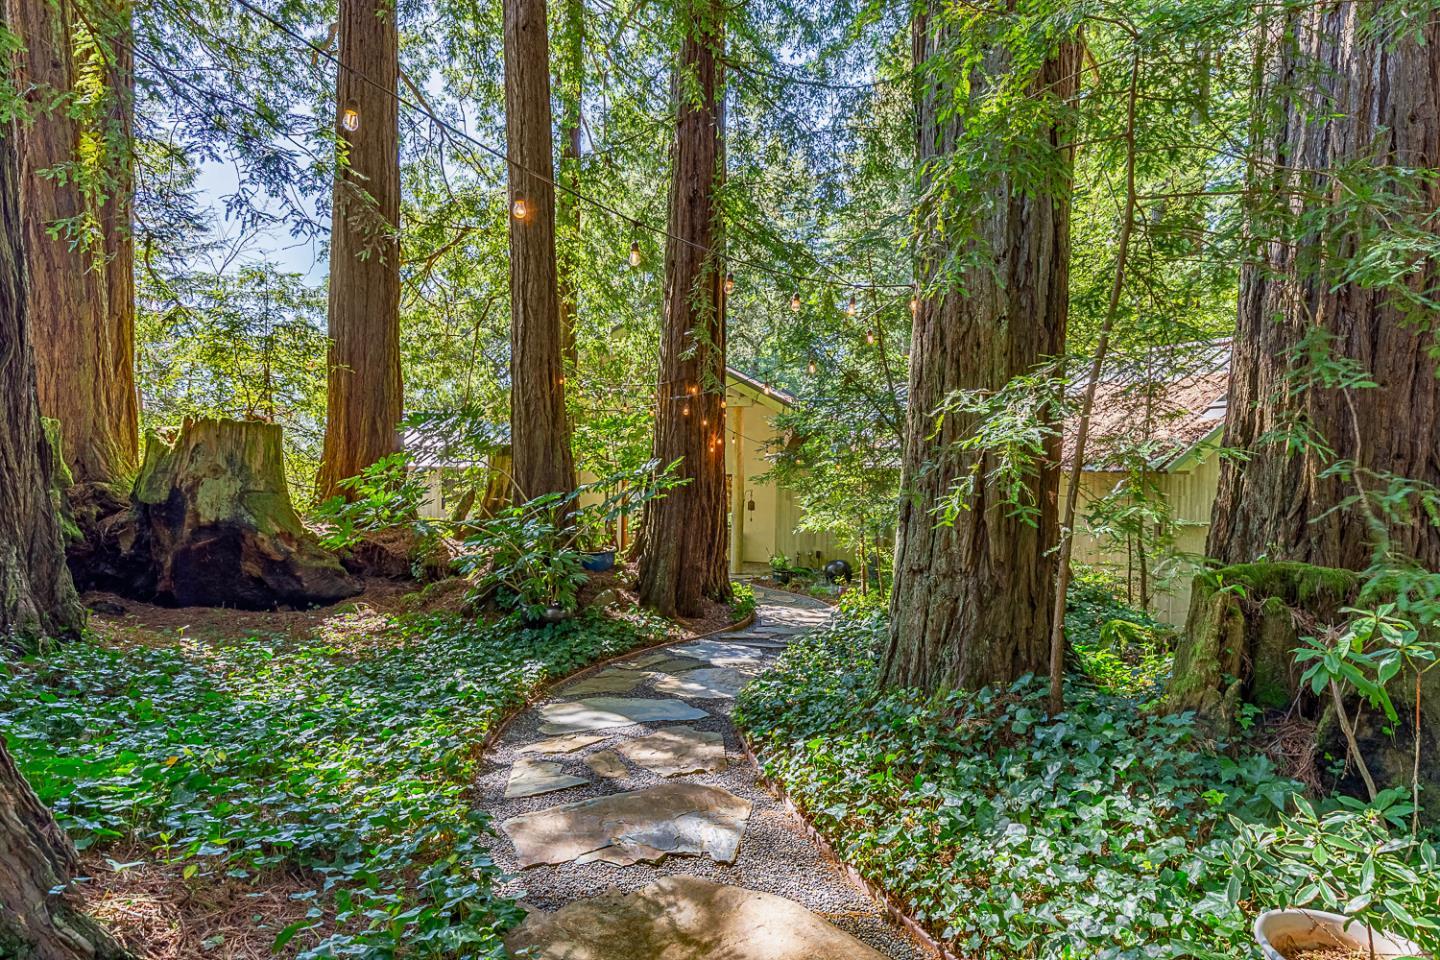
Stone garden path winds through towering redwoods toward a house, with string lights overhead.
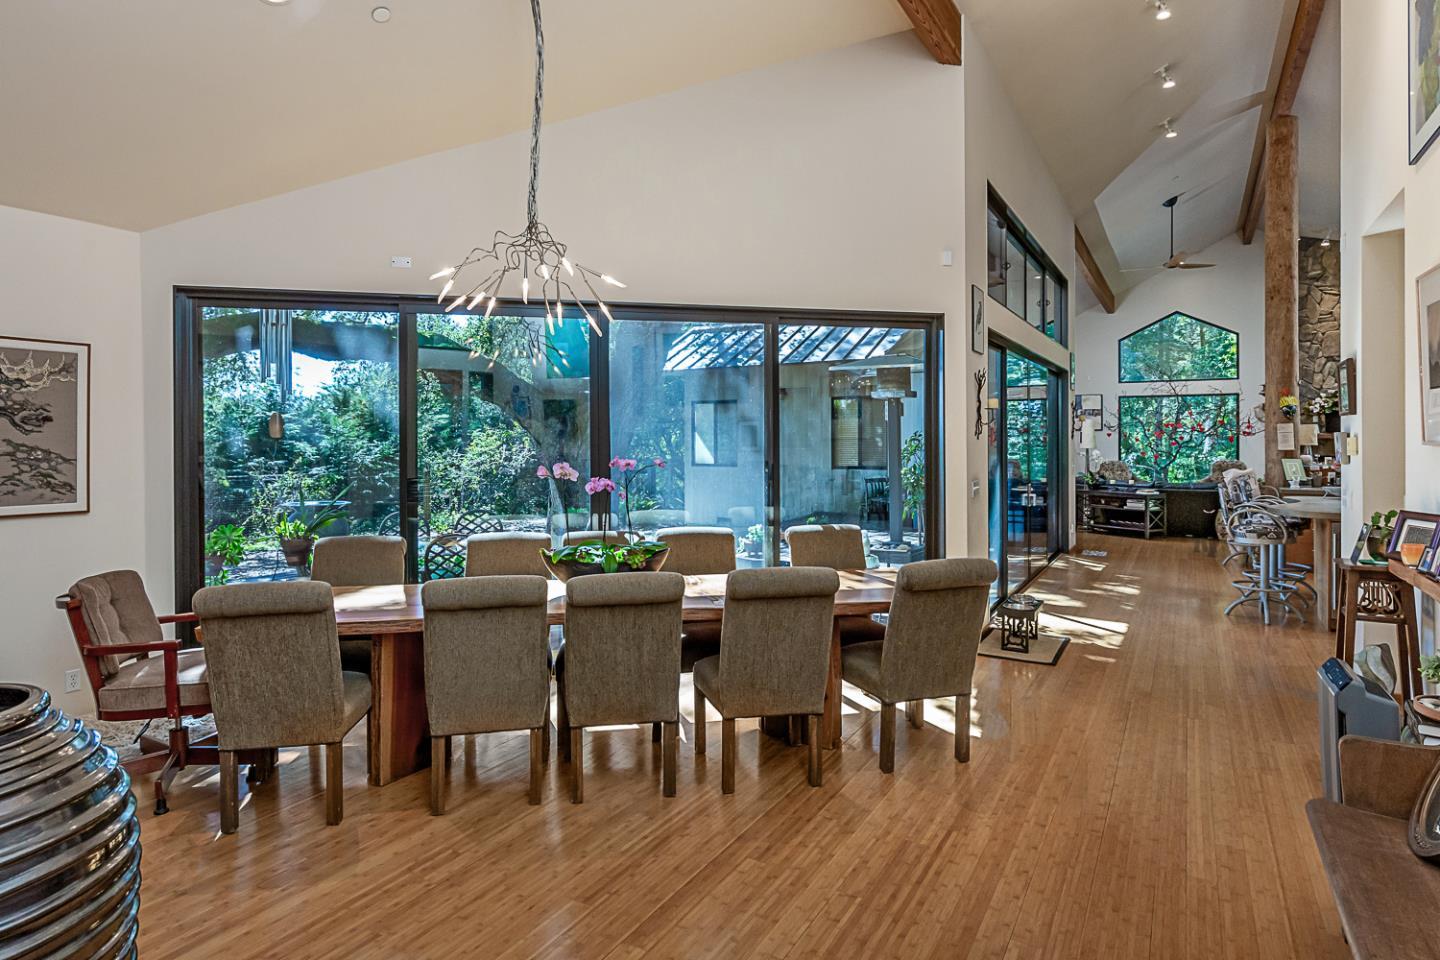
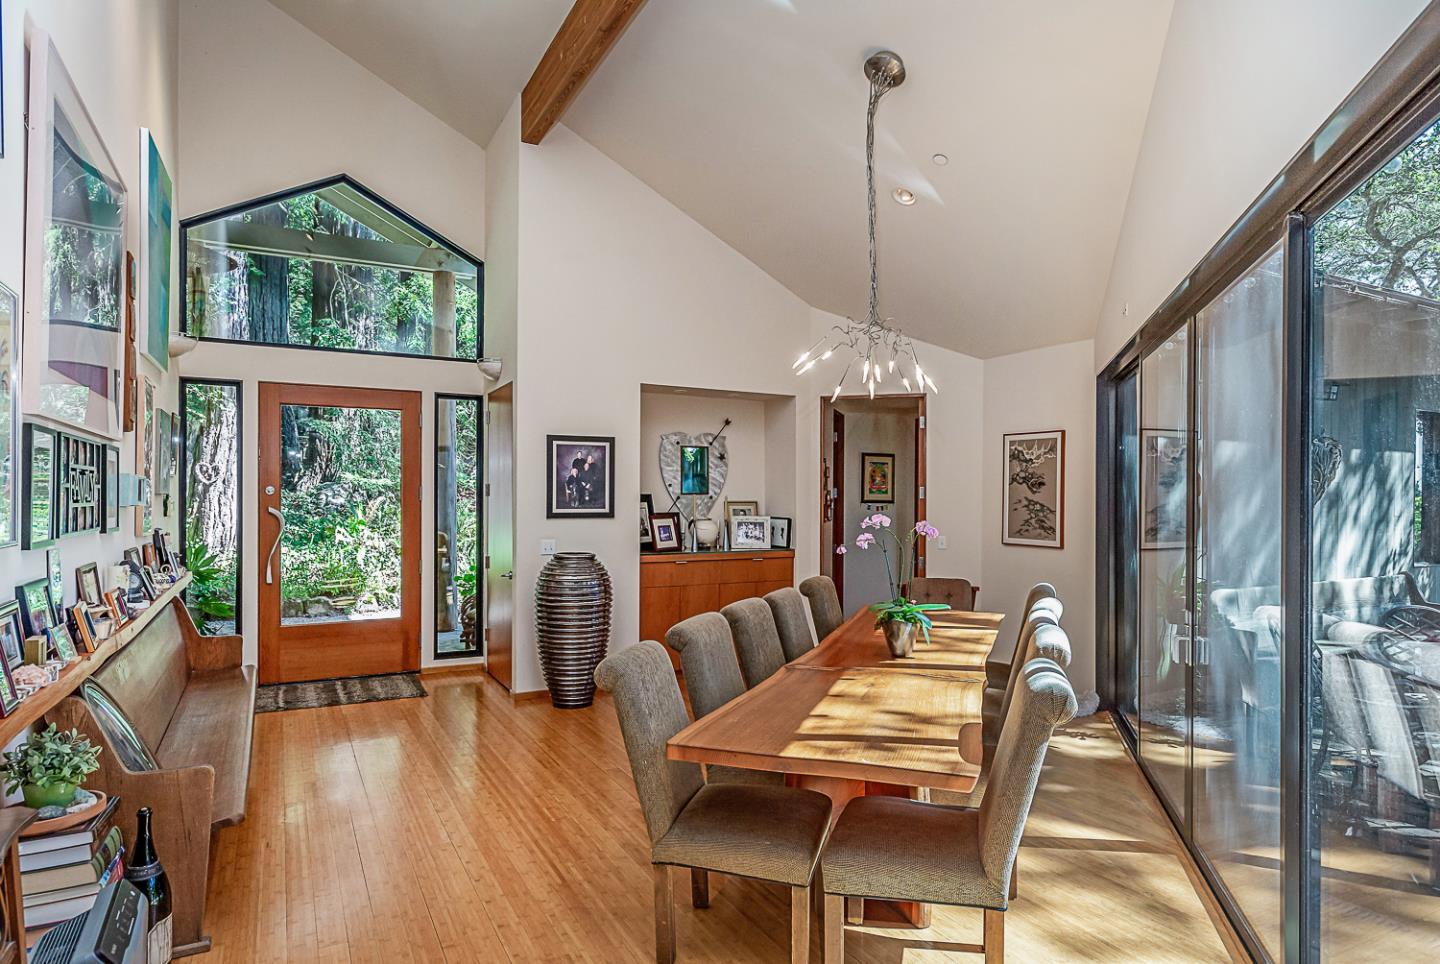
Dining area with a long wooden table, vaulted timber ceiling, and garden-facing glass doors.
Dining room with a long wooden table, vaulted ceiling, and tall windows overlooking trees.
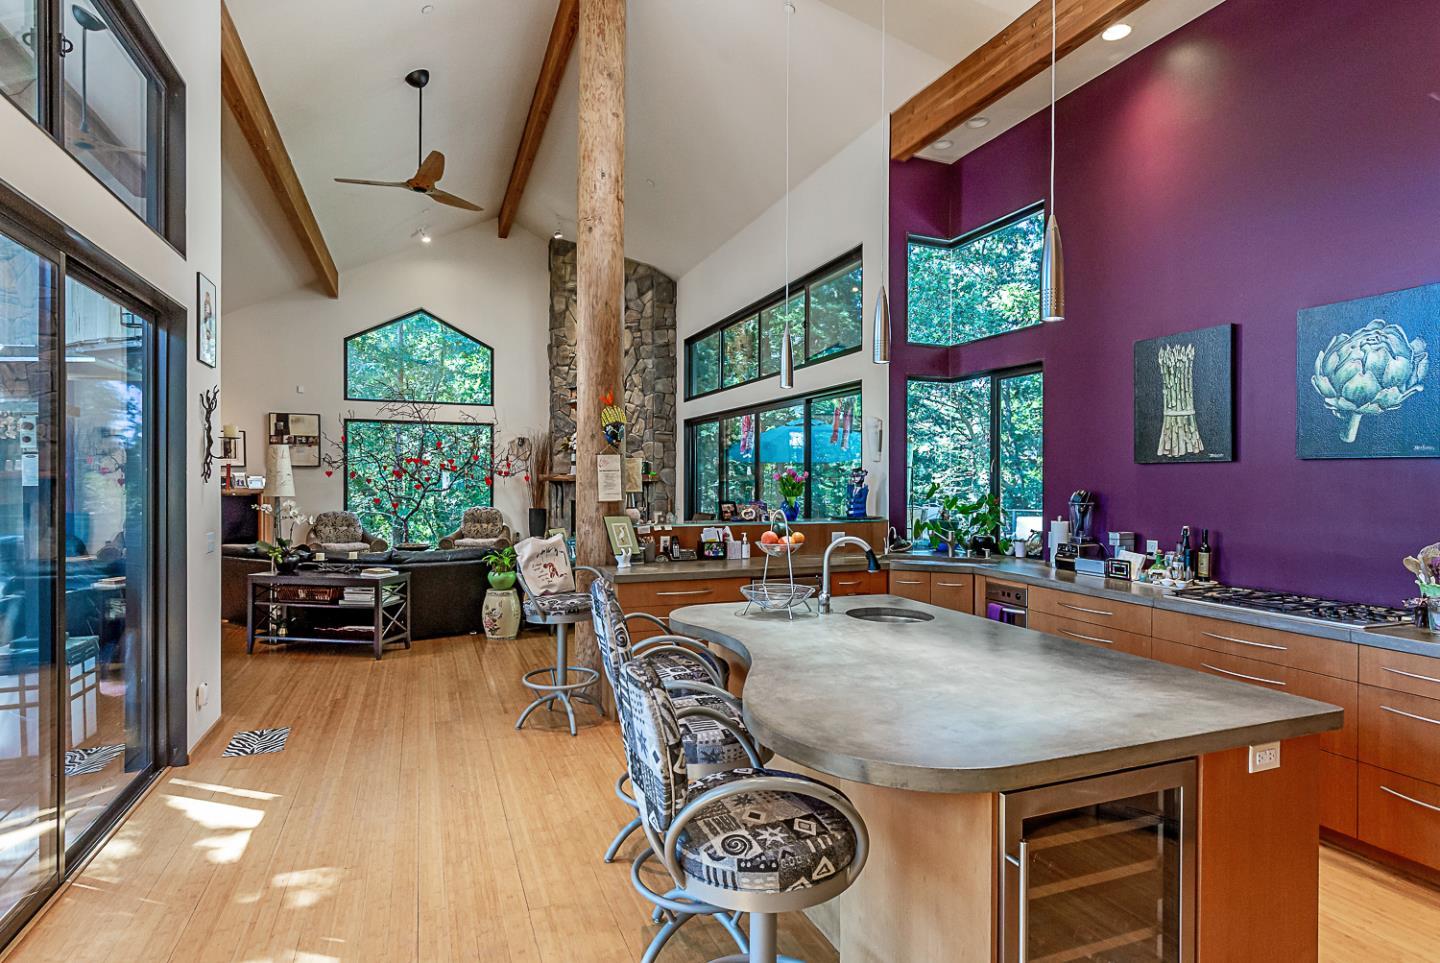
Open-plan kitchen and living room with a large island, vaulted timber ceiling, stone fireplace, and tree views.
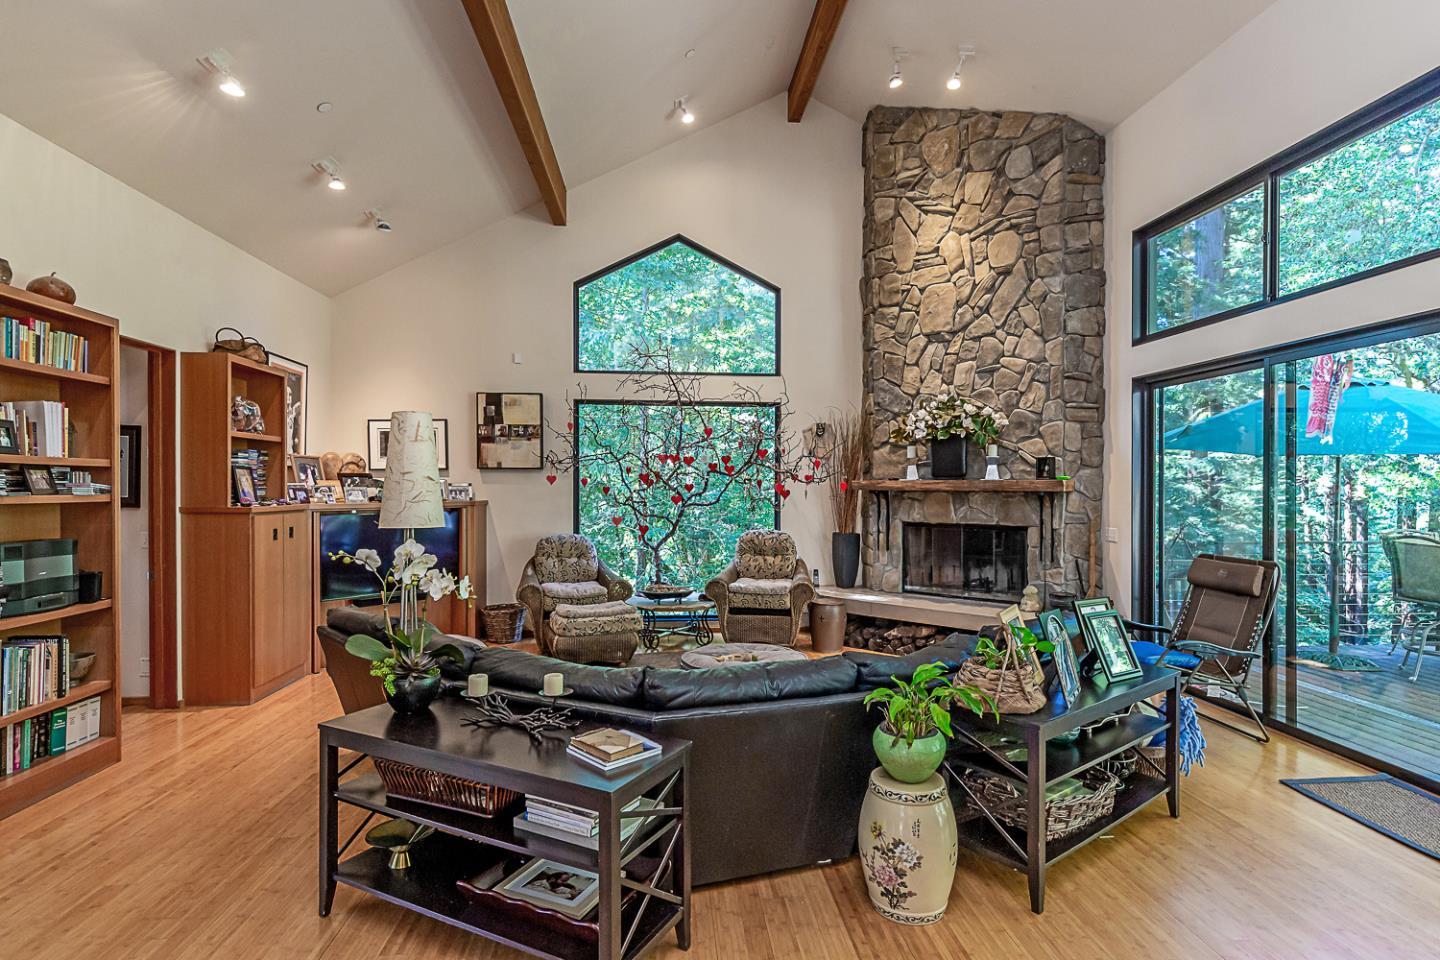
Living room with a stone fireplace, exposed ceiling beams, and large windows overlooking trees.
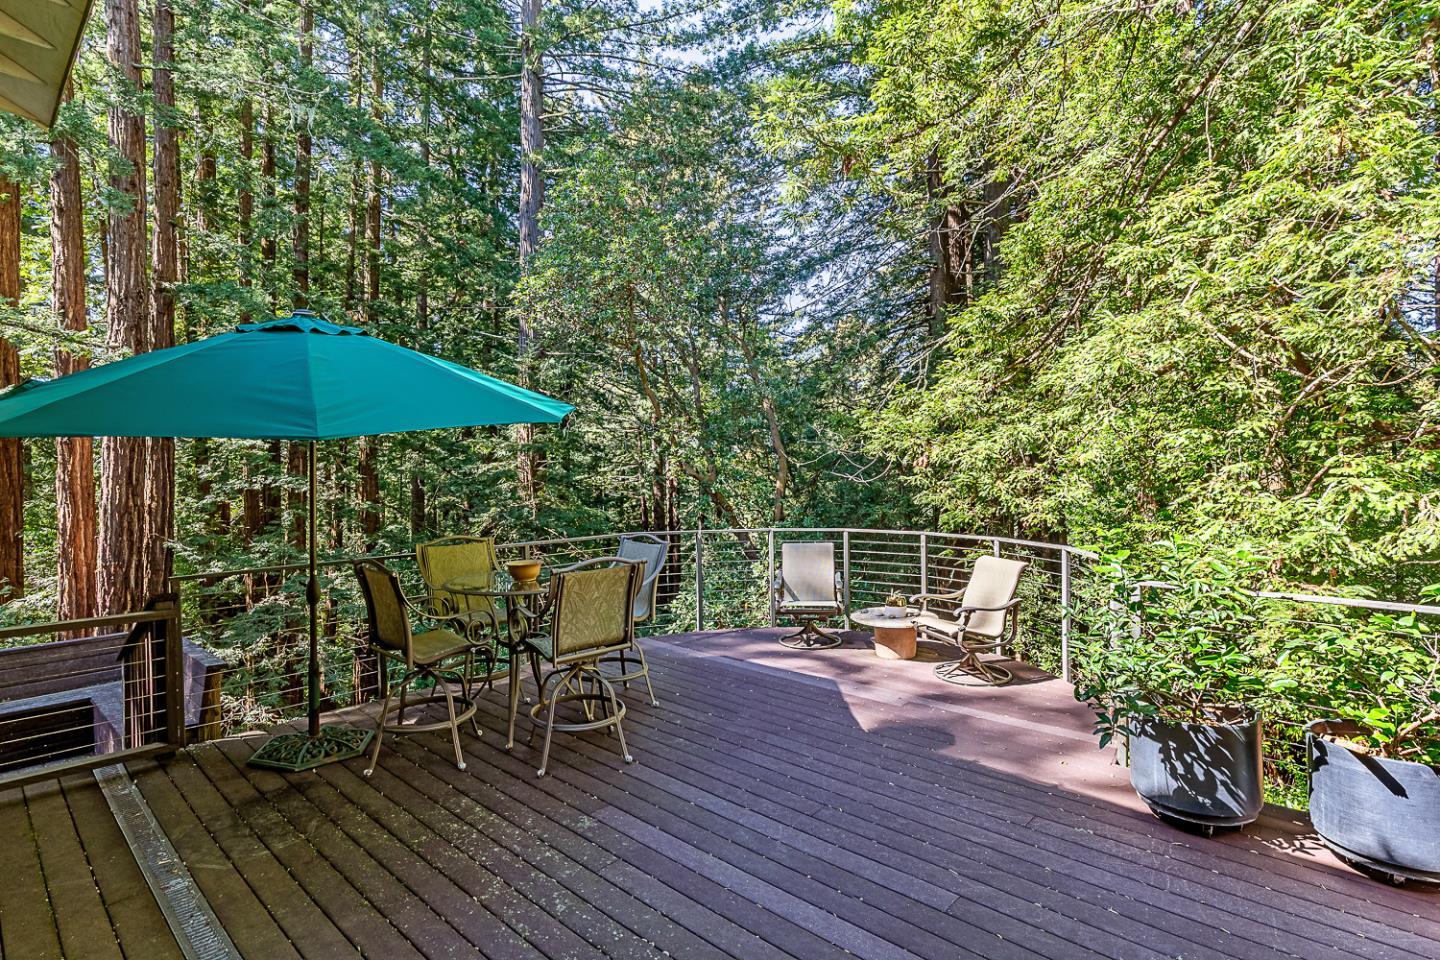
Wooden deck with a teal umbrella and outdoor seating among tall trees.
Wood-sided home with a broad deck beneath mature trees.
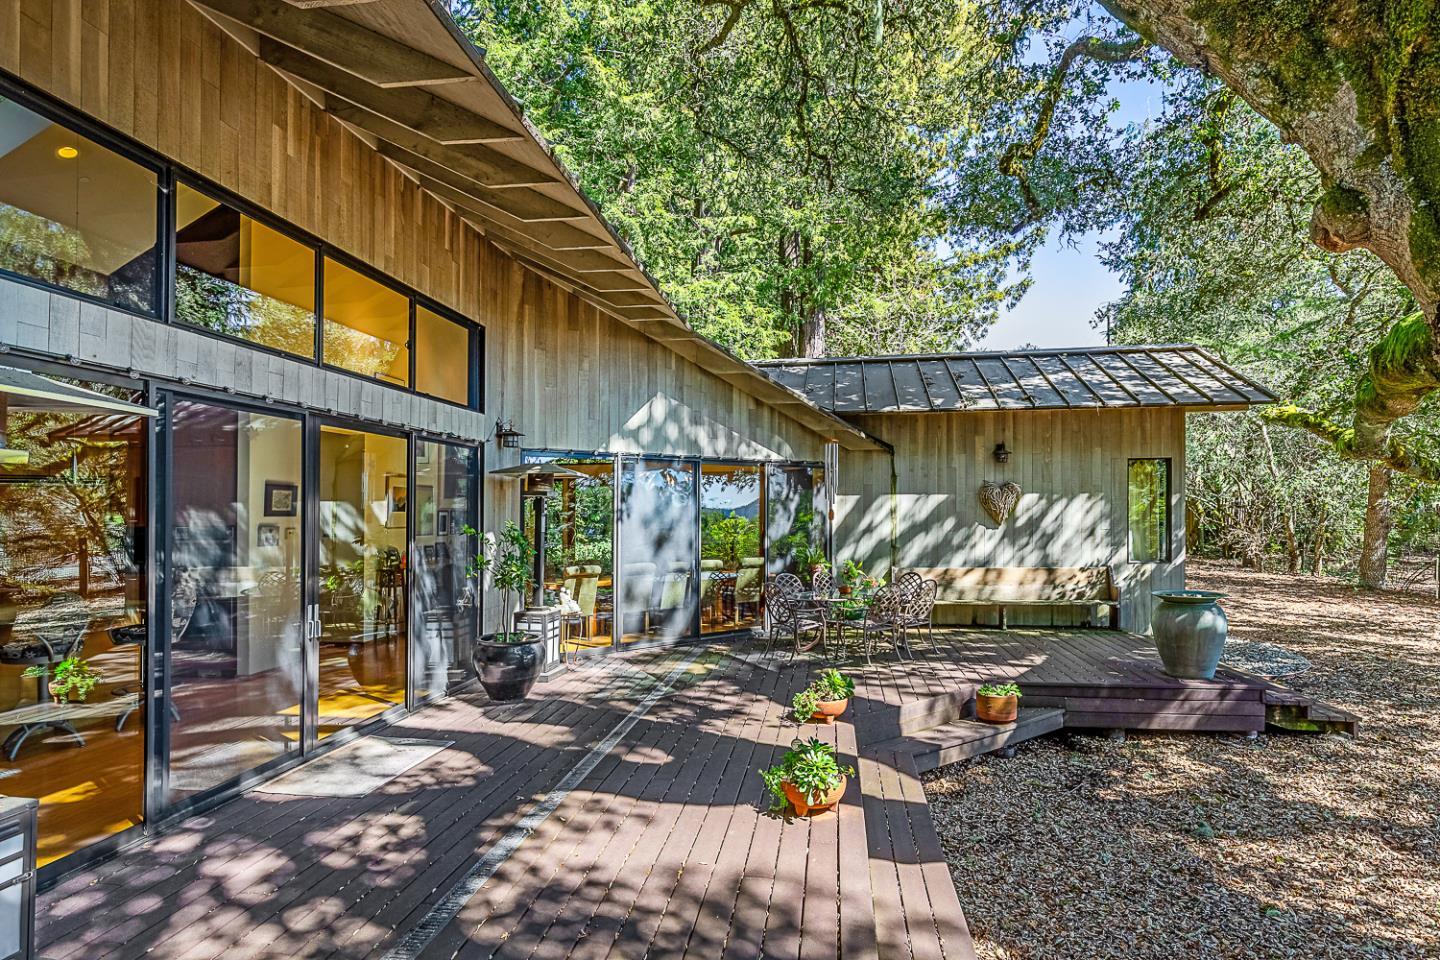
Modern wood-sided home with expansive glass doors and a tree-shaded deck with outdoor seating.
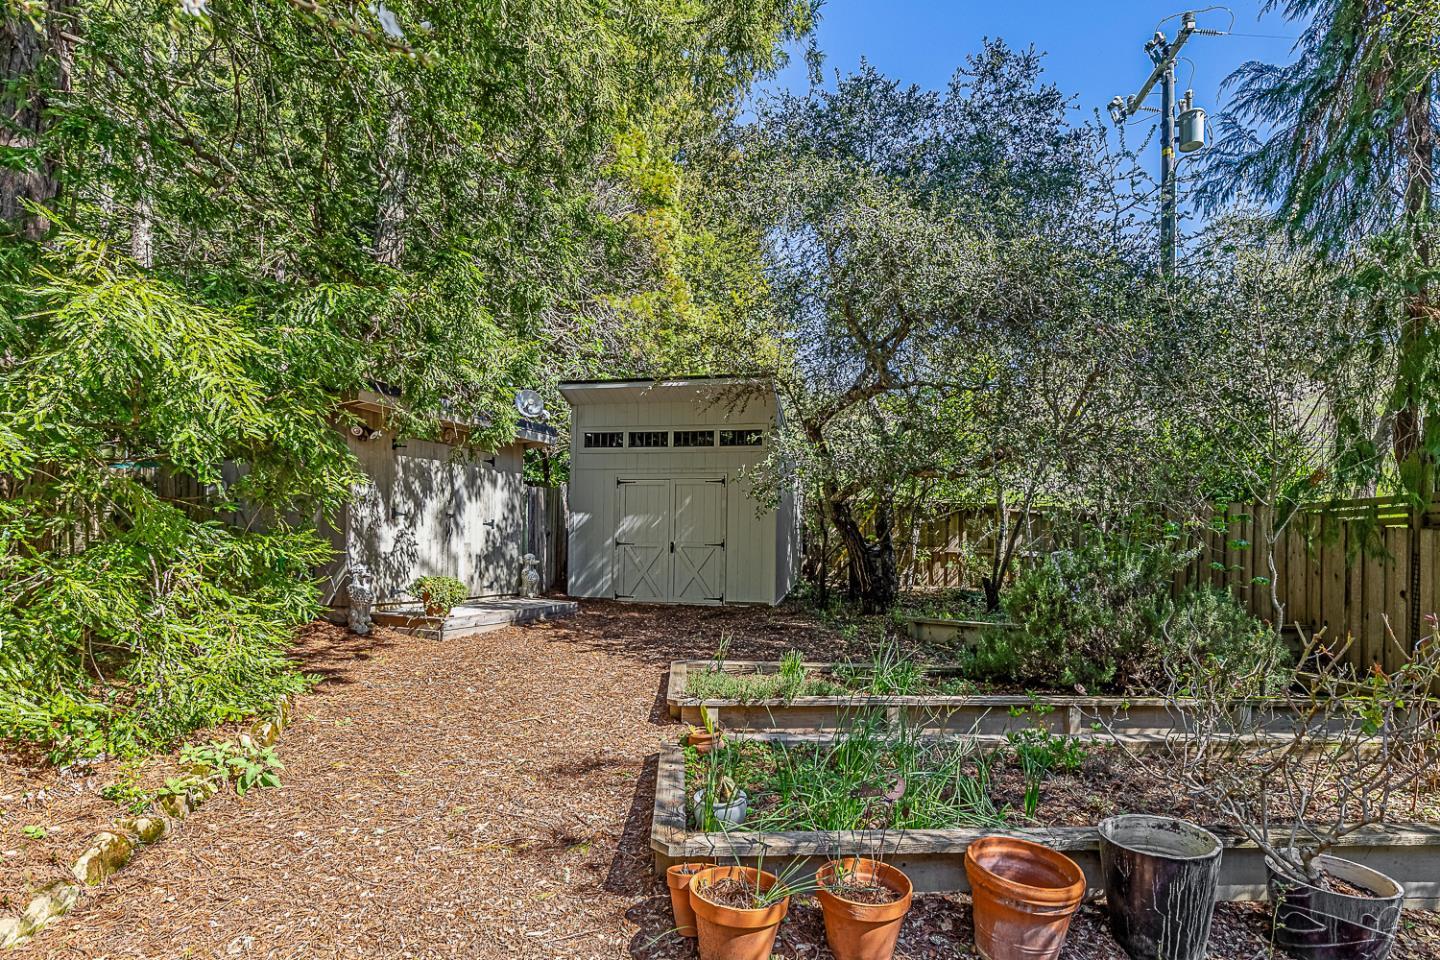
Wooded backyard with a gray garden shed, raised beds, and a wood-chip path.
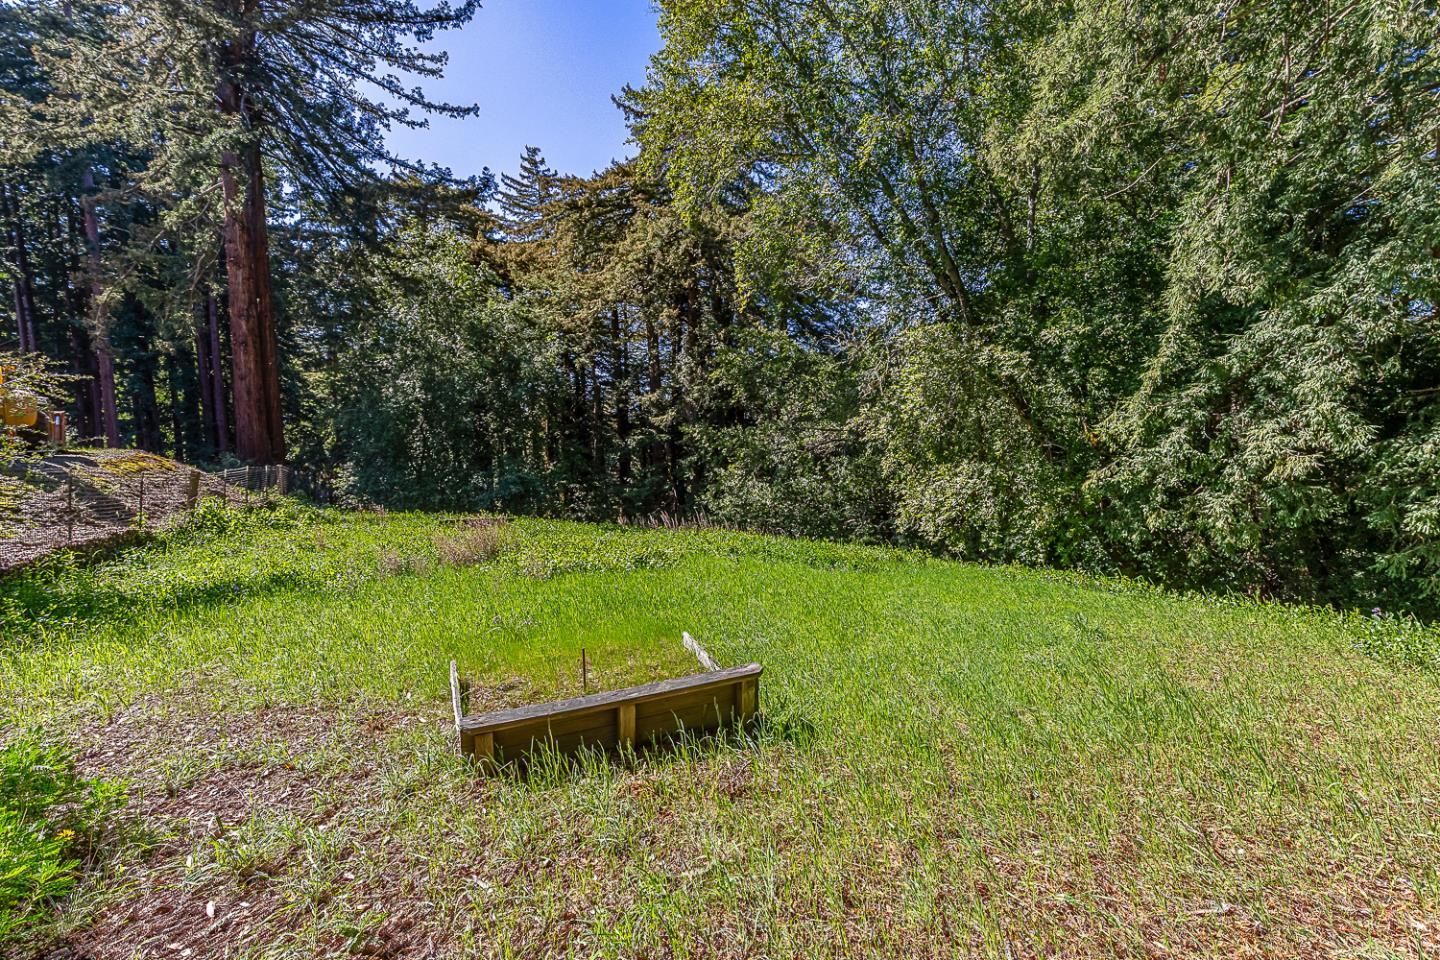
Grassy clearing surrounded by tall trees, with a small wooden structure in the foreground.
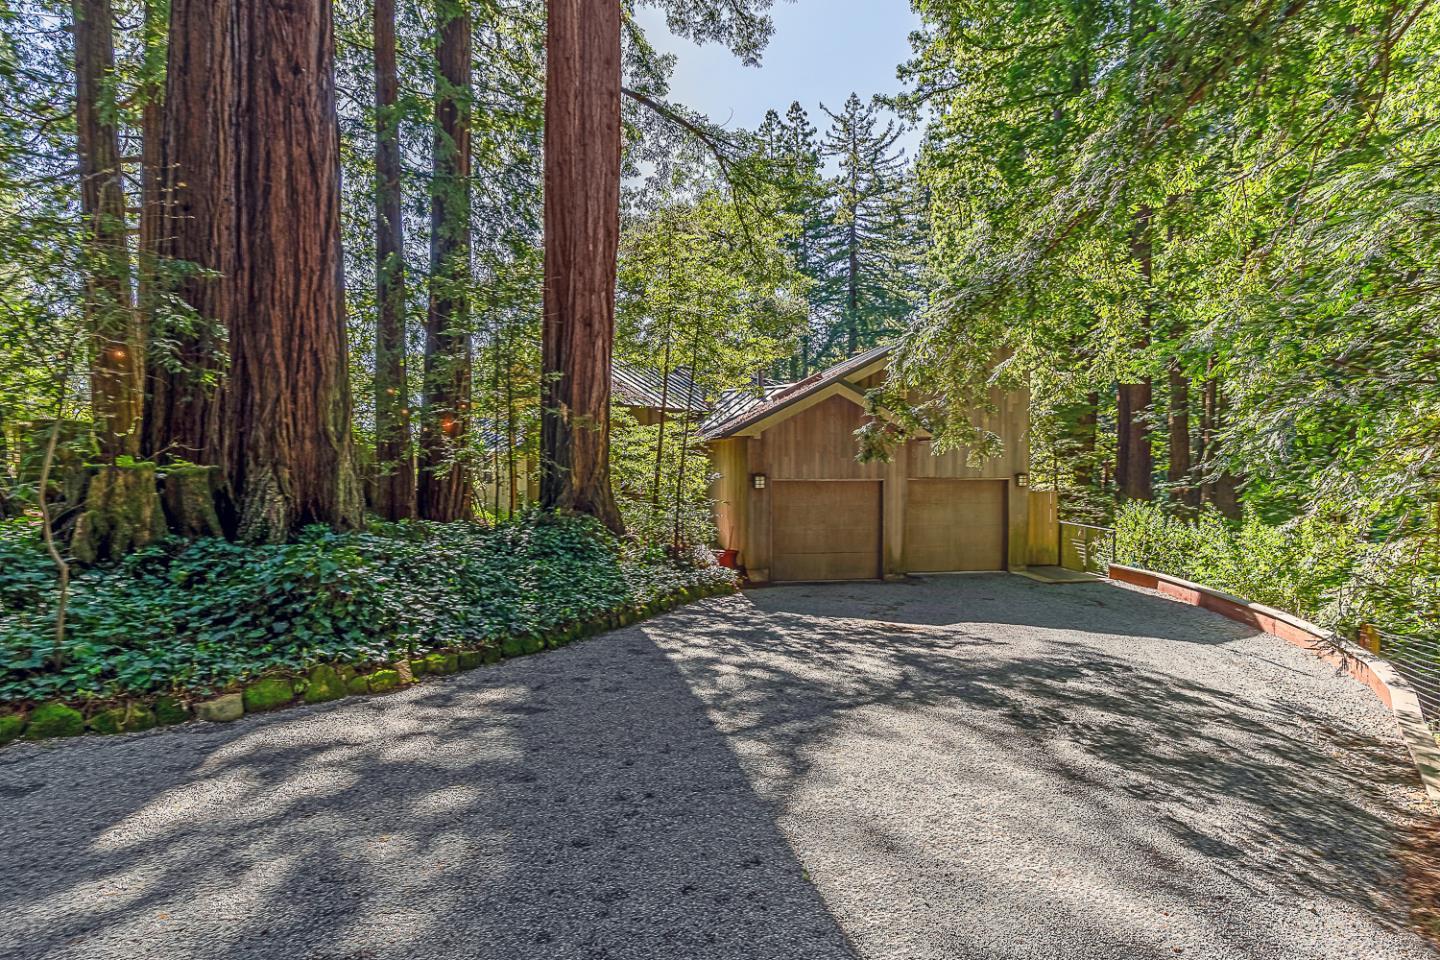
Two-car wooden garage and paved driveway nestled among tall redwoods.
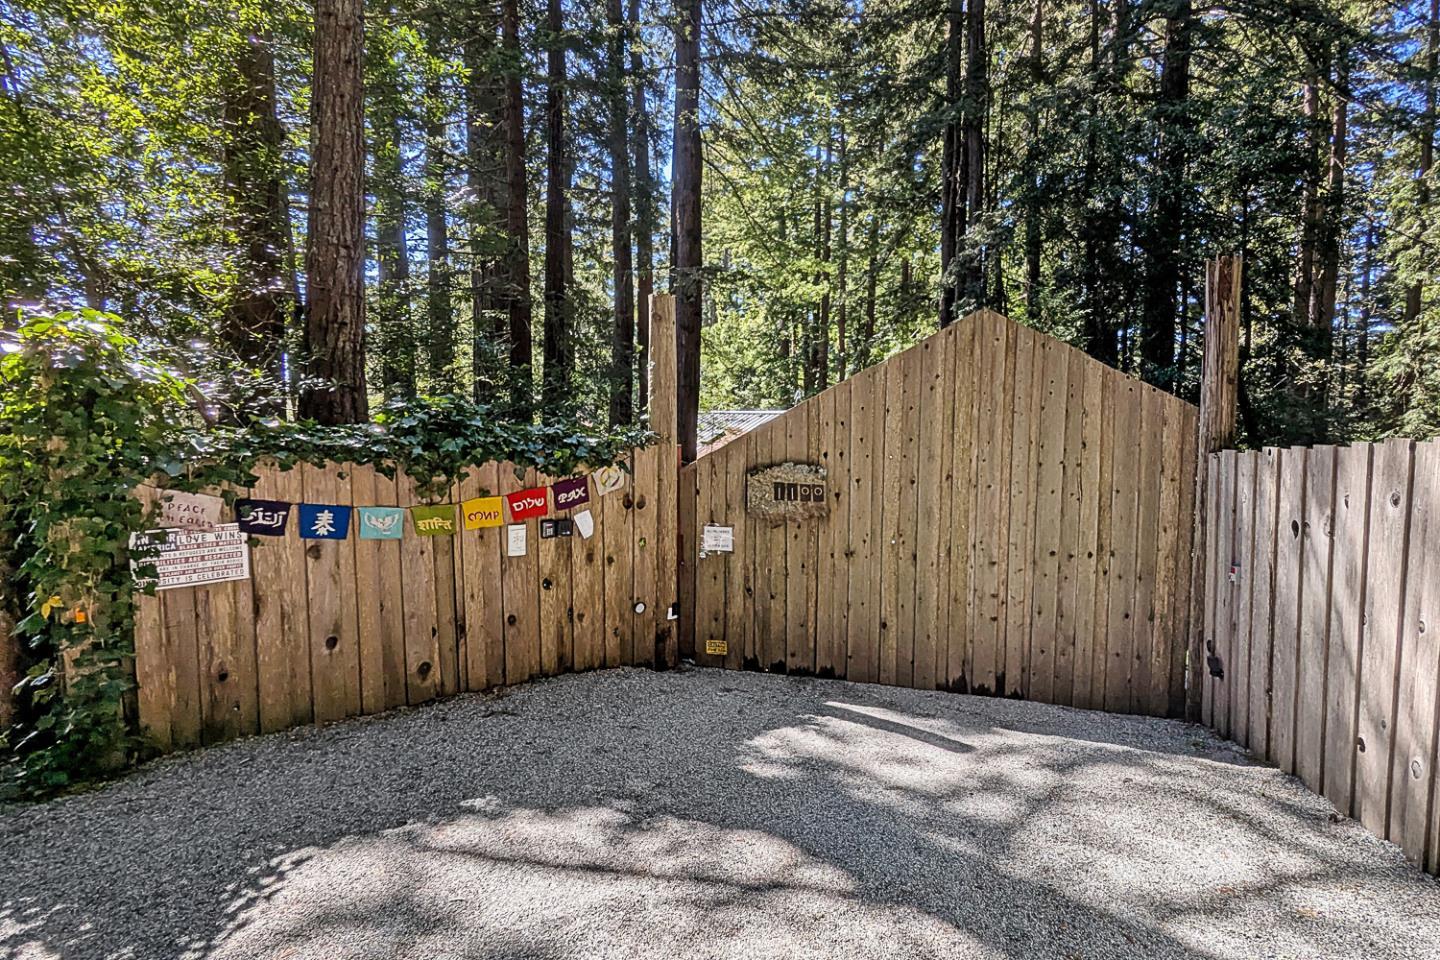
Wooden gate and gravel driveway beneath tall trees, with colorful prayer flags along the fence.
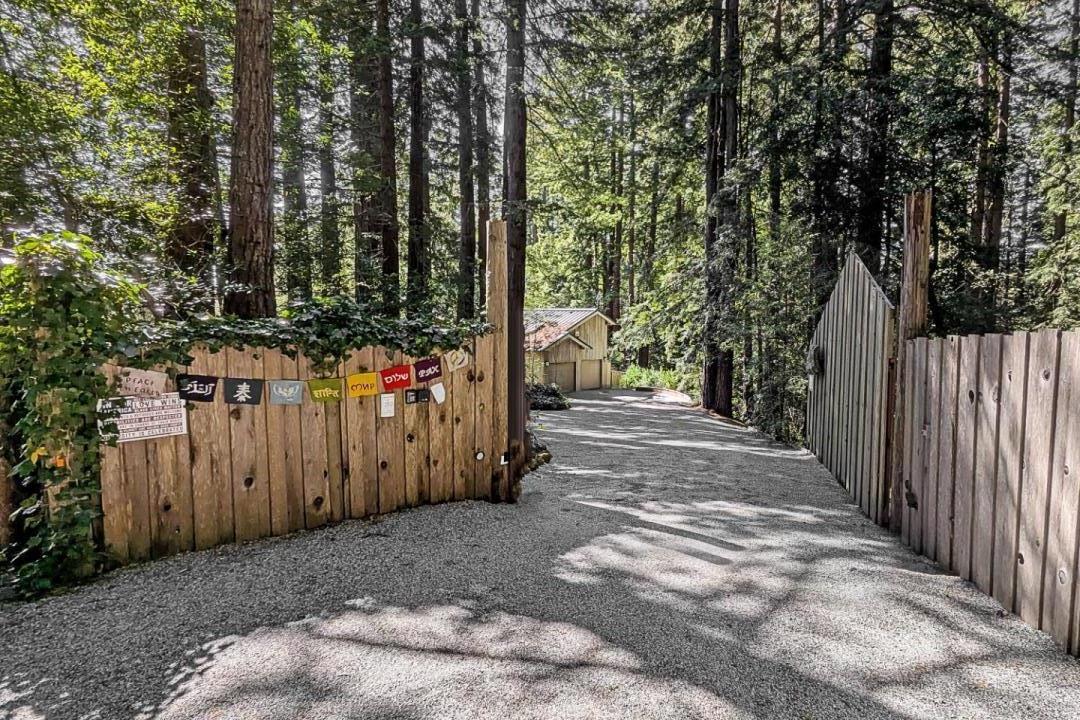
Gravel driveway through tall trees, bordered by wooden gates and fences, leading to a small outbuilding.
VIEW PHOTOS
Listed by Compass, Scott Dancer, Listing Contact: 650-888-8199
$3,195,000

1100 Old La Honda Road

3 Beds 3 Baths 2,870 Sq.Ft. 9.28 Acres

Description

Luxury retreat offers a serene escape on 9+ acres, secured by an electronic gate. Under 2 miles and just minutes to Alices restarant. Stunning style on one level, the home features dramatic light-filled interiors with an open-concept design, SOARING CEILINGS, and abundant sliding glass doors and skylights. Bamboo floors, vertical grain cabinetry, and polished concrete counters. The main rooms revolve around a central patio with a stunning heritage oak tree, while an expansive rear deck with a large spa beneath the redwoods and a sunswept front yard for gardening enhance the outdoor experience. Three privately located bedrooms, each with its own bath, ensure comfort and flexibility. An equally well-appointed ADU above the garage includes a kitchen, bath, and laundry. Total privacy directly adjacent to MidPen open space. Flat useable grounds with large vegetable garden, ample of paved parking, large ground level deck and heritage oak entertainment area for large parties. Open sunny side toward views and beauty of Redwood forest on the oposite side of the house with heated spa under the redwoods. Main house 2870 sq.ft, plus ADU 550 sq.ft., plus attached garage 525 sq.ft for total of 3945 sq.ft.

Share Property

Location

1100 Old La Honda RD, Woodside, CA 94062

Status

For Sale
Scott Dancer

Scott Dancer

TITLE

Real Estate Agent

Property Amenities

View additional property information below.
Interior
Laundry room Inside, In Utility Room
Fireplace Living Room
Appliances Cooktop Gas, Dishwasher, Oven Double, Refrigerator, Wine Refrigerator, Washer Dryer
Flooring Wood
Total Bedrooms: 3
Full Bathrooms: 3
Other Interior Features High Ceiling, Walkin Closet, Security Gate
Area & Lot
Total area 2,870 Sq.Ft.
Lot Area 9.28 Acres
Living area 2,870 Sq.Ft.
MLS® ID ML82045702
Year Built 2000
School District LaHondaPescaderoUnified
Architecture Styles Contemporary
Type Residential
Status For Sale
Exterior
Stories 1
Air conditioning Multi_Zone
Heat type Radiant Floors
Garage Space 2.0
Parking Attached Garage
Roof Metal
Utilities Public Utilities
Finance
Sales Price $3,195,000

Mortgage Calculator

Estimate your monthly mortgage payment, including the principal and interest, property taxes, and HOA. Adjust the values to generate a more accurate rate.
All estimates are provided for informational purposes only. Actual amounts may vary.
$0,000 Your Payment 20 15 65
$0,000 Your Payment

Work With Scott