By Scott Dancer
Understanding the architectural styles in Woodside gives buyers a real sense of what they're actually looking at, since this town's building tradition runs deeper and more varied than most Peninsula communities. From equestrian ranch estates to Georgian Revival grandeur, Woodside's homes reflect more than a century of country living just outside Silicon Valley, and the mix here is genuinely wider than most buyers expect walking in. Here's what I point out to clients as we tour different properties.
Key Takeaways
- Ranch-style homes remain one of Woodside's most common architectural traditions, closely tied to the town's equestrian culture.
- Craftsman homes bring natural materials and Arts and Crafts detailing to many of Woodside's older properties.
- Mediterranean and Spanish-influenced estates appear throughout the town, sometimes at a genuinely grand scale, including notable historic examples like the Jackling House.
- Filoli, a Georgian Revival estate designed by Willis Polk, is a defining piece of Woodside's architectural history, even though it's a public historic site rather than a private home.
Ranch-Style Estates Built for Equestrian Living
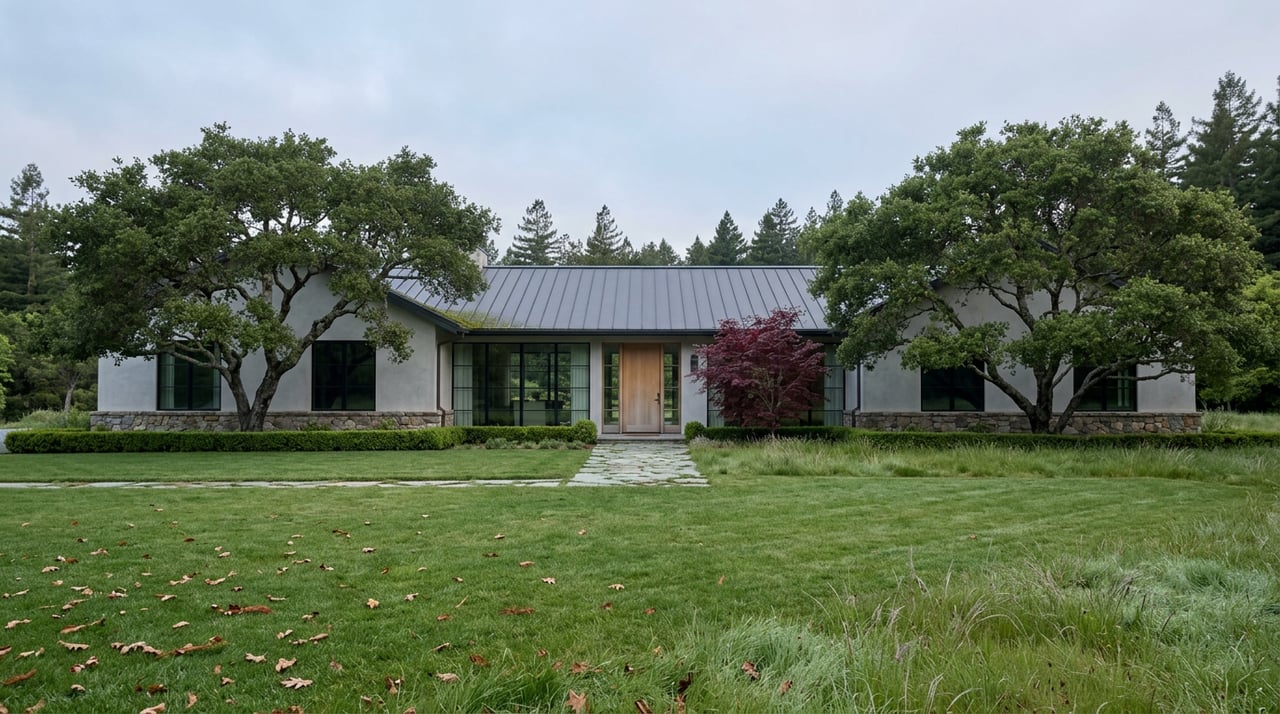
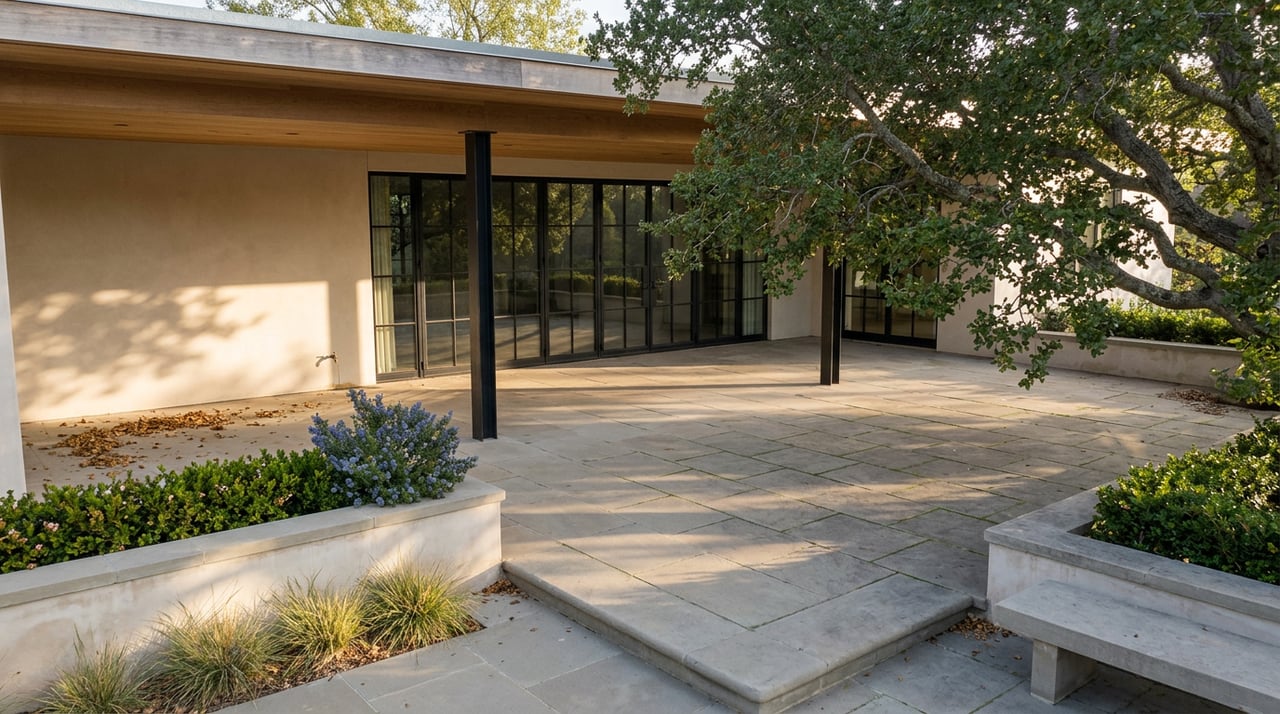
Ranch-style homes are quintessentially Californian, and they suit Woodside's rural character especially well. These homes typically feature single-story layouts, low-pitched roofs, and wide floorplans that emphasize indoor-outdoor transitions, which works naturally with the mild Peninsula climate. In Woodside specifically, ranch homes often come paired with large patios, horse stables, and generous land, making this style especially popular with families and equestrian enthusiasts drawn to the town's riding trails. It's a style that tends to age well here too, since the low profile and open layout fit naturally into wooded, sloped, or pastured lots without feeling imposed on the landscape.
What to Look for in a Woodside Ranch-Style Home
- Single-story layouts with low-pitched rooflines
- Wide, open floorplans that emphasize indoor-outdoor living
- Large patios and outdoor entertaining space
- Horse stables and equestrian infrastructure on larger parcels
- Generous acreage that supports both the home and its surrounding land
- A layout that tends to work well on sloped or wooded lots without heavy grading
Craftsman Homes Rooted in the Arts and Crafts Movement
Craftsman homes bring a different kind of character to Woodside, rooted in the early 20th-century Arts and Crafts movement. These homes emphasize natural materials like wood and stone, with exposed beams, built-in cabinetry, and inviting front porches that give them real warmth. In Woodside, Craftsman homes often include stone fireplaces and wood paneling, and some take the form of smaller, cozier bungalows that feel like an extension of the surrounding landscape rather than a statement piece. This style tends to appeal to buyers who want a sense of history and craftsmanship without the scale of Woodside's grander estates.
What Defines a Craftsman Home in Woodside
- Natural materials, especially wood and stone, used throughout
- Exposed beams and hand-crafted architectural detailing
- Stone fireplaces as a central feature
- Built-in cabinetry and artisanal light fixtures
- Bungalow-style variations that scale the Craftsman aesthetic down to a cozier footprint
- Front porches and outdoor spaces designed to feel like a natural extension of the interior
Mediterranean and Spanish-Influenced Estates
Mediterranean and Spanish-influenced homes show up throughout Woodside, often at a genuinely grand scale. These homes typically feature stucco exteriors, red tile roofs, and arched doorways or windows, drawing on both Spanish Mission traditions and broader Mediterranean influences. The grander examples in Woodside lean into formal, symmetrical facades and rich interior detailing, including terra cotta tile and hand-hewn beams, and the region takes this tradition seriously enough that the Bay Area's biennial Julia Morgan Awards, presented by the ICAA's Northern California chapter, specifically recognize excellence in classical and traditional design of this kind.
What Defines a Mediterranean-Style Estate
- Stucco exteriors paired with red tile roofs
- Arched doorways, windows, and courtyards
- Formal, symmetrical facades in the grander examples
- Interior details like terra cotta tile and hand-hewn beams in higher-end estates
- A blend of Spanish Mission and broader European Mediterranean influences
- A regional design culture, recognized through awards like the Julia Morgan Awards, that takes classical detailing seriously
Colonial and Spanish Colonial Revival Influences
Woodside's history includes some genuinely notable examples of Spanish Colonial Revival and Colonial-inspired architecture, even though not all of them are still standing. The Jackling House, a 30-room, roughly 17,000-square-foot Spanish Colonial Revival mansion designed by architect George Washington Smith in 1925, was owned for years by Steve Jobs before it was demolished in 2011 after a prolonged legal battle. More recent examples show the tradition is still very much alive here, including a 1930s-era Monterey Colonial estate in the Woodside Heights neighborhood, built on land that was once part of a larger country ranch, and featuring a pool, tennis court, and a five-stall stable.
Colonial Influences Worth Knowing
- The Jackling House, a demolished but historically significant Spanish Colonial Revival mansion designed by George Washington Smith
- Formal, symmetrical facades and classical detailing typical of Colonial-inspired estates
- Monterey Colonial examples, blending Colonial Revival form with California ranch history
- Estates built on land tied to the town's earlier ranching history
- Grand foyers, staircases, and expansive grounds common to this style's larger examples
- Colonial and Spanish Colonial influences that show up in both historic and more recent Woodside estates
Georgian Revival Grandeur, Anchored by Filoli
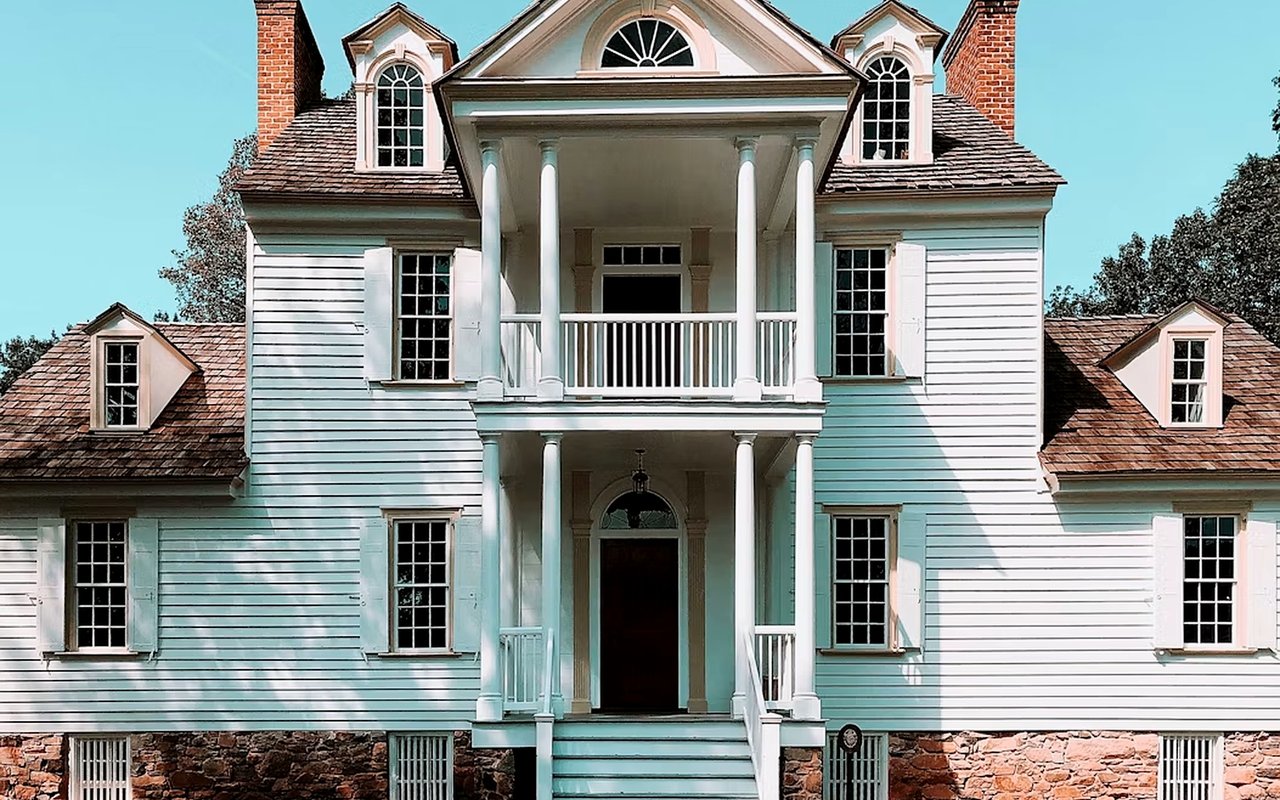
Nothing captures Woodside's classical architectural tradition better than Filoli, the roughly 54,000-square-foot Georgian Revival mansion designed by architect Willis Polk and built between 1915 and 1917 for William Bowers Bourn II. Filoli is a public historic site, not a private residence, but it's a defining architectural touchstone for the town, listed on the National Register of Historic Places and designated a California Historical Landmark. It has also appeared in film and television, including the aerial shots of the mansion used in the opening credits of the 1980s series "Dynasty."
Why Filoli Matters to Woodside's Architectural Identity
- Filoli's Georgian Revival architecture, designed by Willis Polk and completed in 1917
- Filoli's status as a National Register of Historic Places site and California Historical Landmark
- Filoli's 16 acres of formal gardens, which reflect the same level of intentional design as the house itself
- The broader influence of early 20th-century country estates on Woodside's architectural identity
- Filoli's public role today as a National Trust for Historic Preservation site open to visitors
- The estate's occasional appearances in film and television, reflecting its architectural significance
Contemporary and French Country Reinterpretations
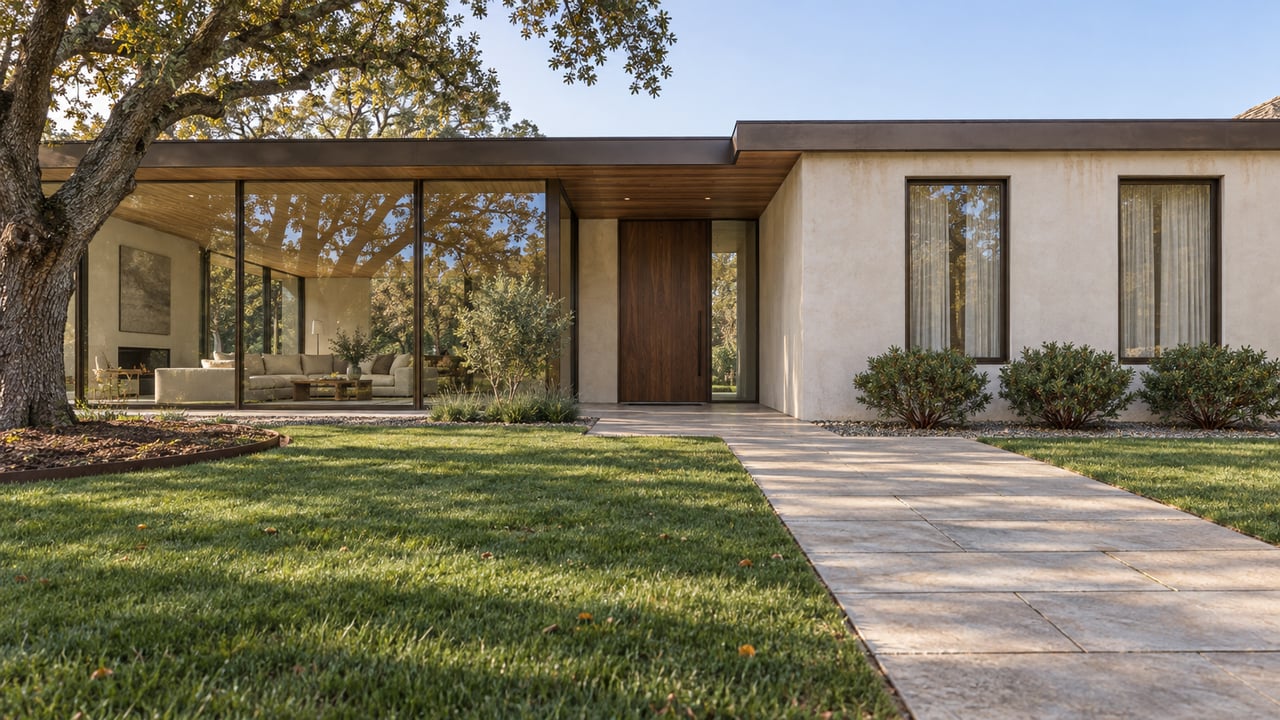
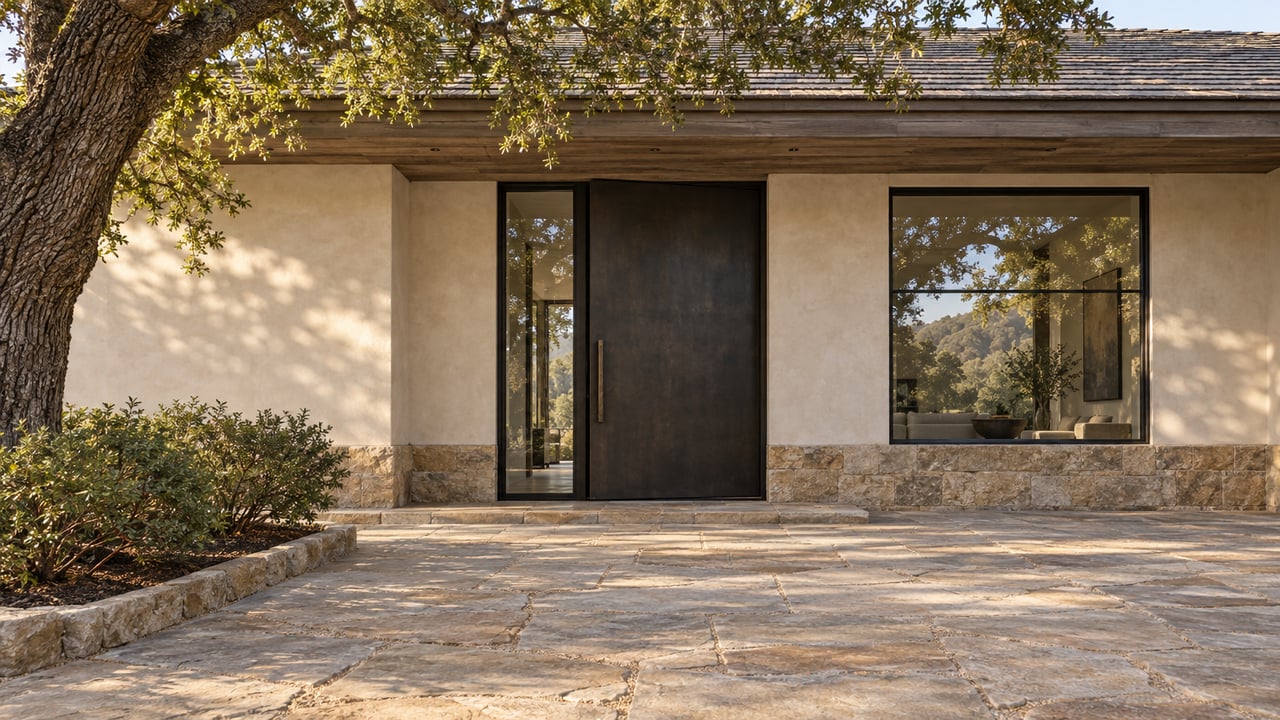
Newer construction in Woodside often blends old-world materials with more contemporary programming, rather than leaning toward stark, minimalist modernism. One documented example is a rustic French farmhouse-inspired estate with a stone and stucco exterior reminiscent of southern France, paired with fully modern smart-home technology throughout. Another notable project draws on agrarian, ranch-inspired forms, arranging separate buildings to create a variety of indoor and outdoor living experiences that reference the town's rural, equestrian context rather than working against it.
How Newer Woodside Homes Reinterpret Tradition
- Stone and stucco exteriors inspired by French farmhouse or provincial styles
- Modern technology and smart-home systems integrated into traditionally styled exteriors
- Agrarian-inspired layouts with separate buildings connected by outdoor space
- A continued reference to the town's rural and equestrian character, even in newer builds
- A blend of historic detailing with genuinely contemporary floor plans and systems
- Architects choosing to reference Woodside's rural context rather than design against it
FAQs
What's the most common architectural style in Woodside?
Ranch-style and Craftsman homes are among the most common, both suiting Woodside's rural, equestrian character well. That said, the town includes a genuinely wide range of styles, from Mediterranean and Colonial Revival estates to newer contemporary and French Country-inspired homes.
Is Filoli an example of a private Woodside home I could tour or buy?
No, Filoli is a public historic site operated by the National Trust for Historic Preservation, not a home available for private ownership. It's worth knowing about regardless, since it's such a defining piece of the town's architectural history.
Does Woodside allow contemporary architecture, or is it mostly traditional?
Both exist here. Woodside has plenty of traditional Ranch, Craftsman, Mediterranean, and Colonial-influenced homes, but newer construction increasingly blends contemporary programming with more traditional materials and forms.
Contact Scott Dancer Today
Woodside's architectural range is part of what makes this market so interesting, and I enjoy helping clients understand what they're actually looking at as we tour different properties. If you have questions about a specific home's style, era, or architect, I'm happy to dig into it with you.
If you're exploring homes in Woodside, reach out to me,
Scott Dancer, and let's talk through what fits what you're looking for.